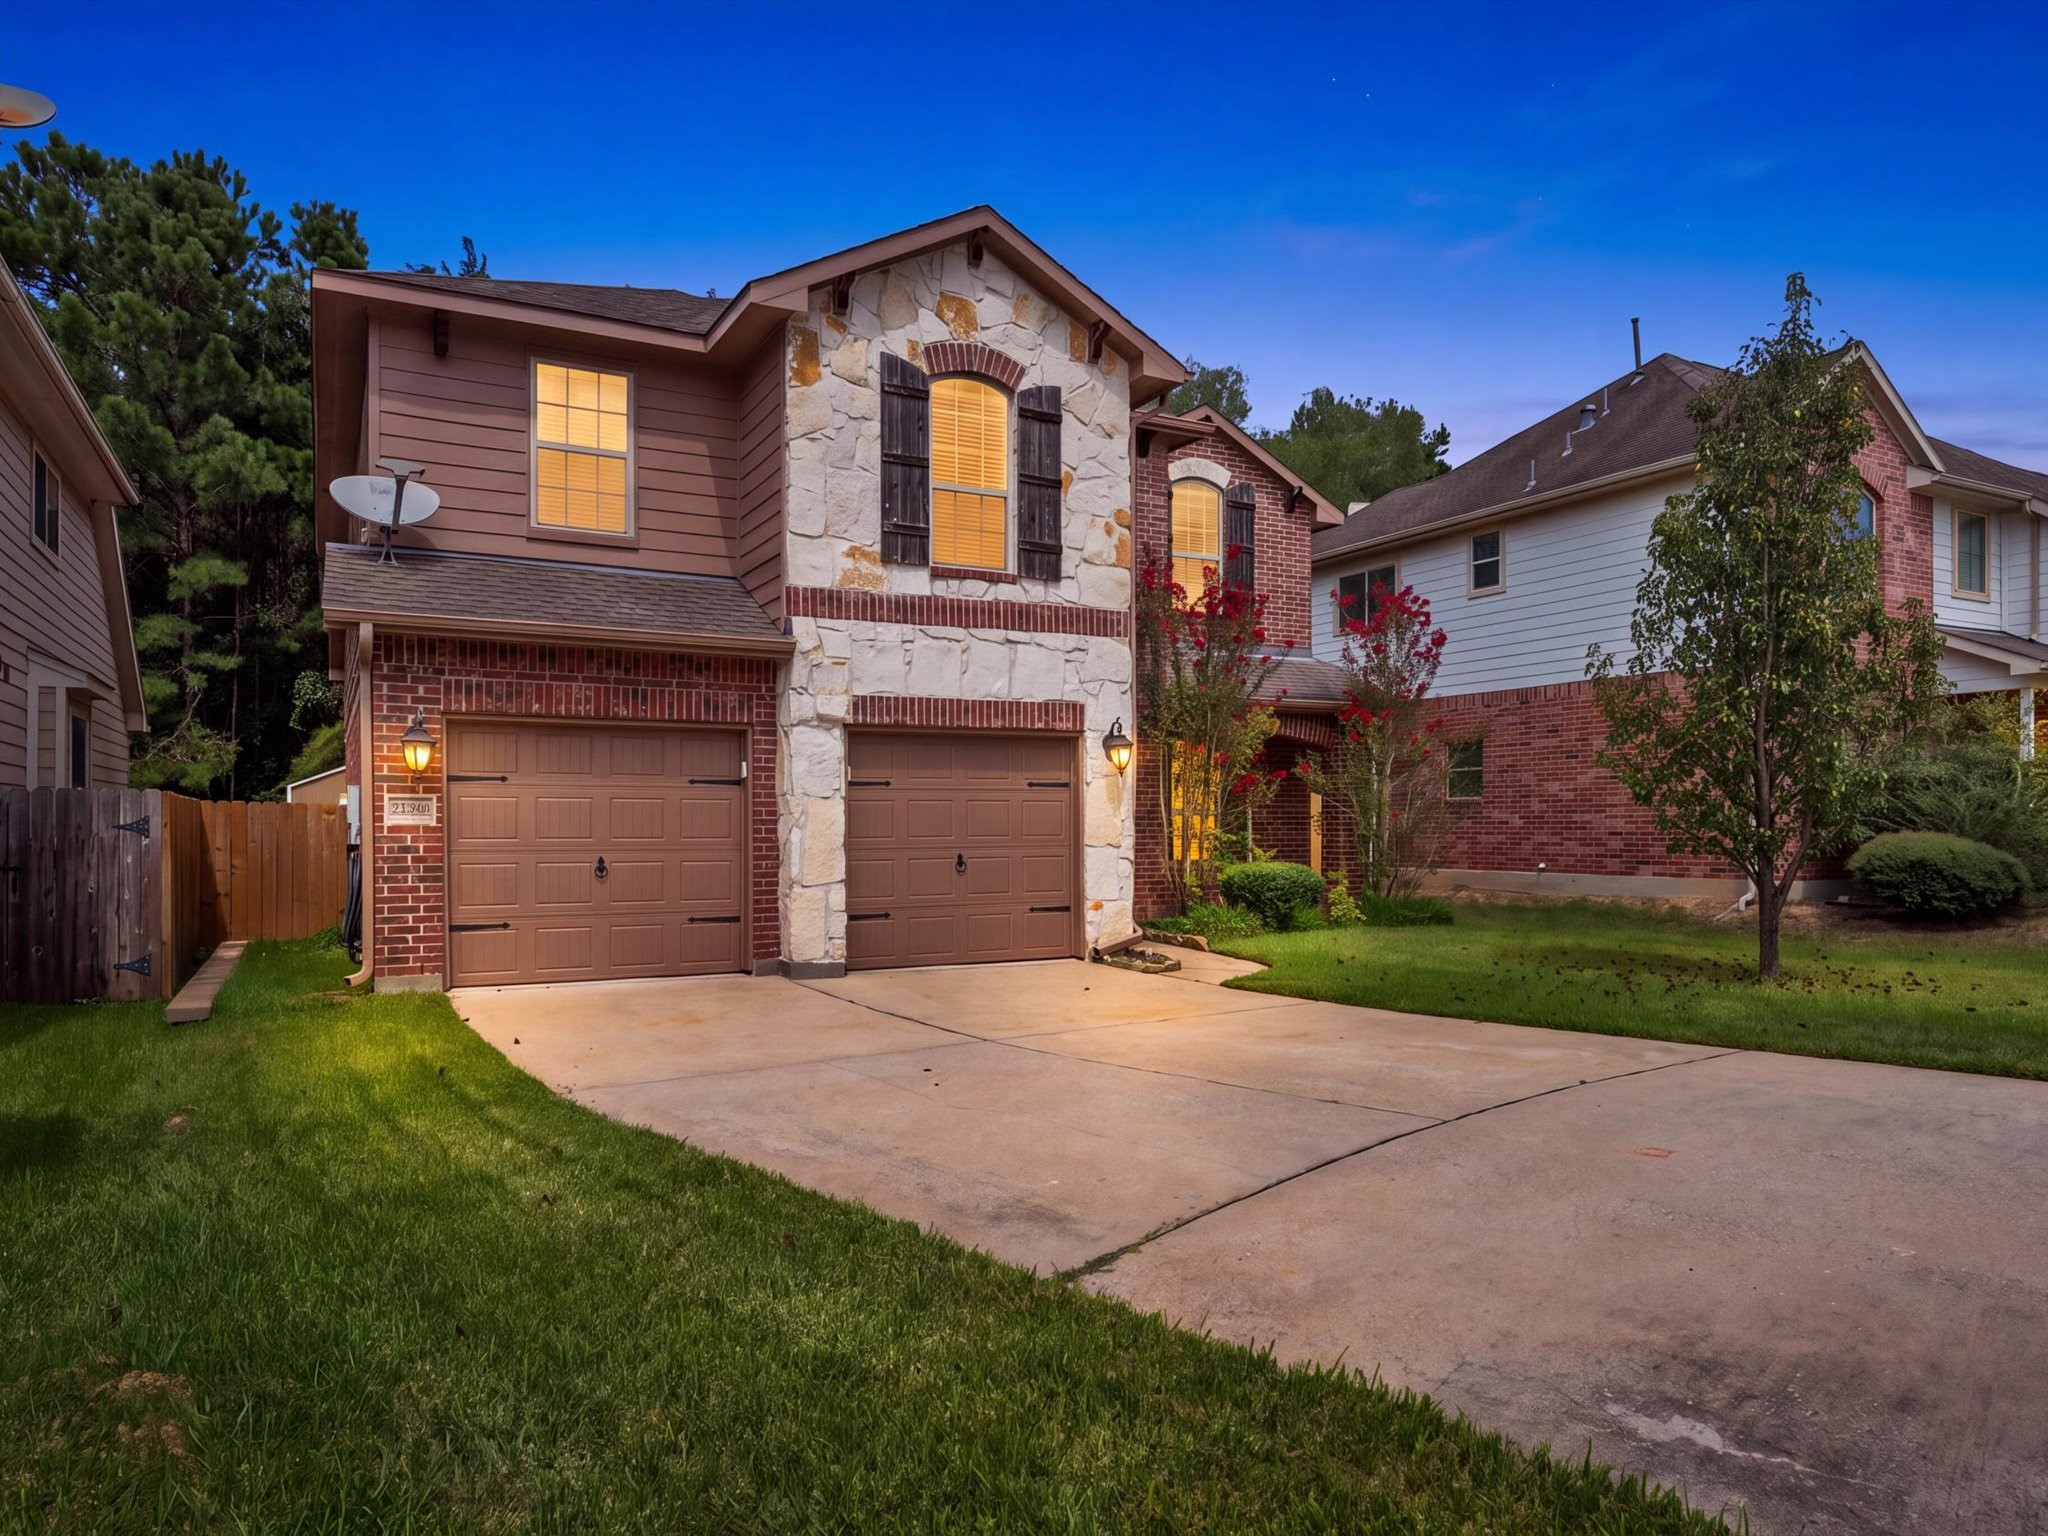
Stunning twilight view highlighting the impressive stone and brick exterior, rustic shutters, and cozy warm interior lighting. Features a spacious concrete driveway, attached two-car garage, and charming front landscaping.
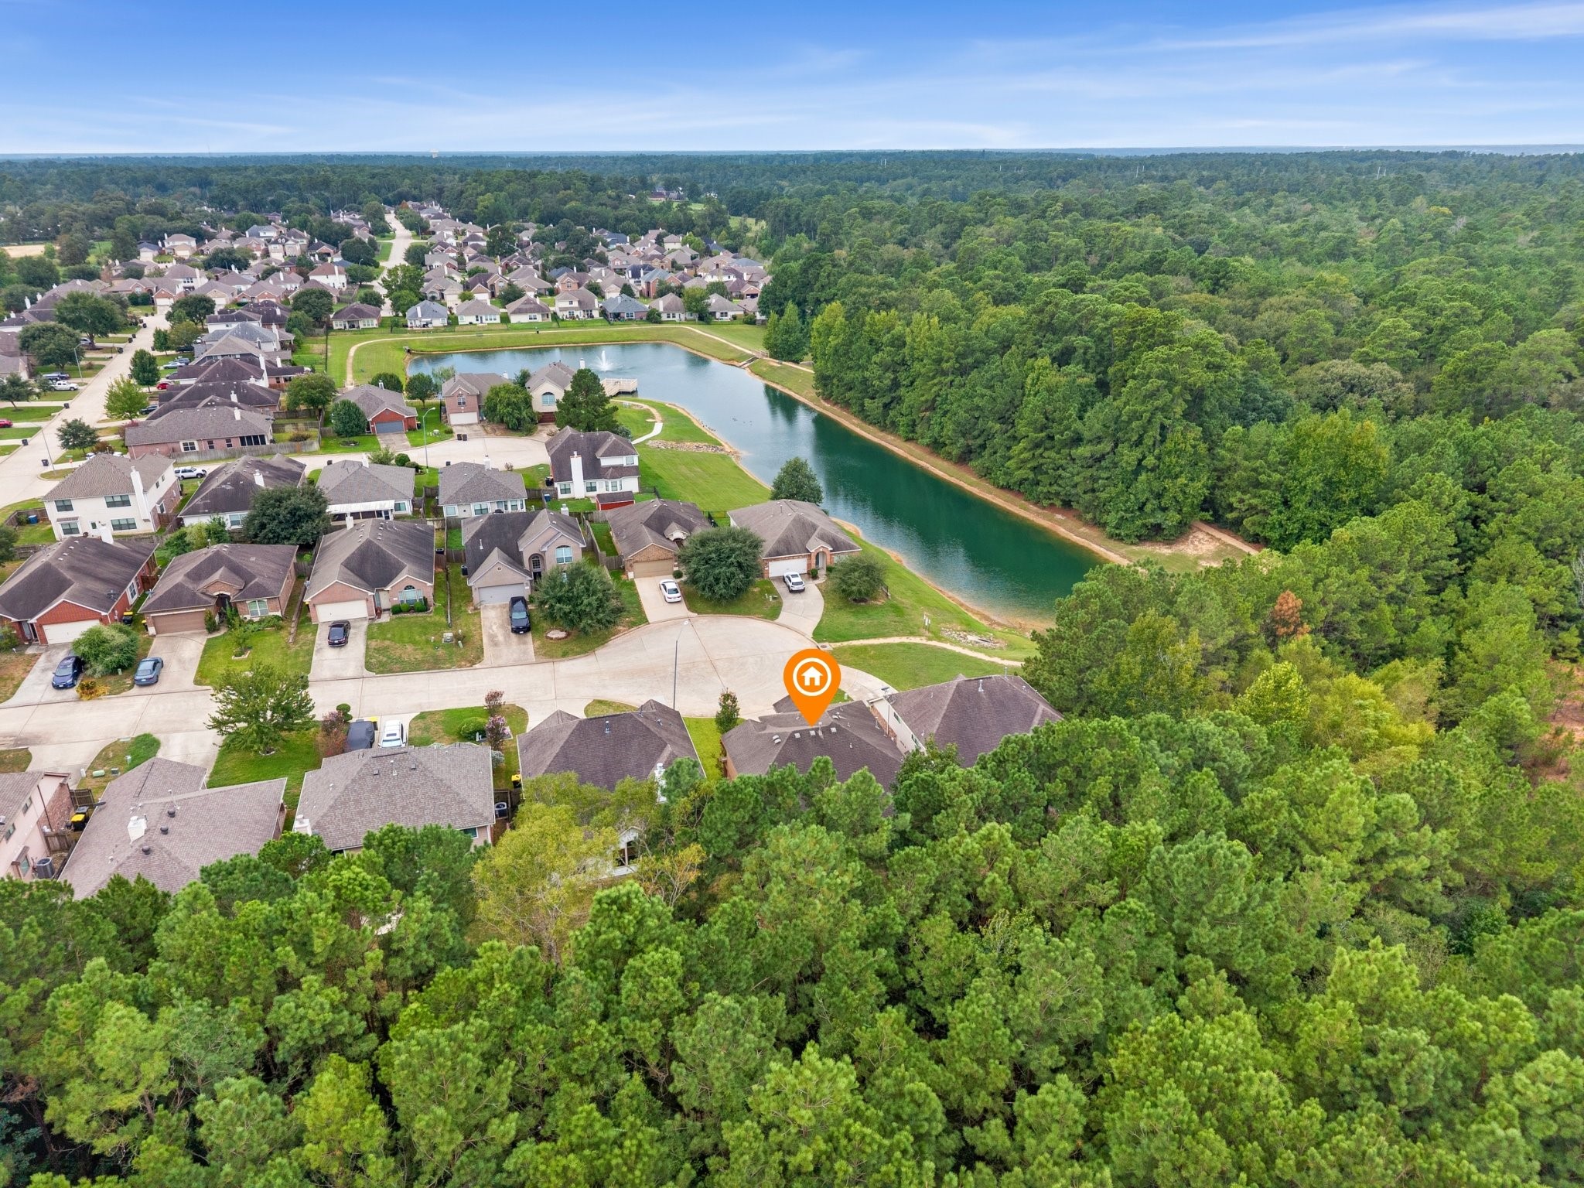
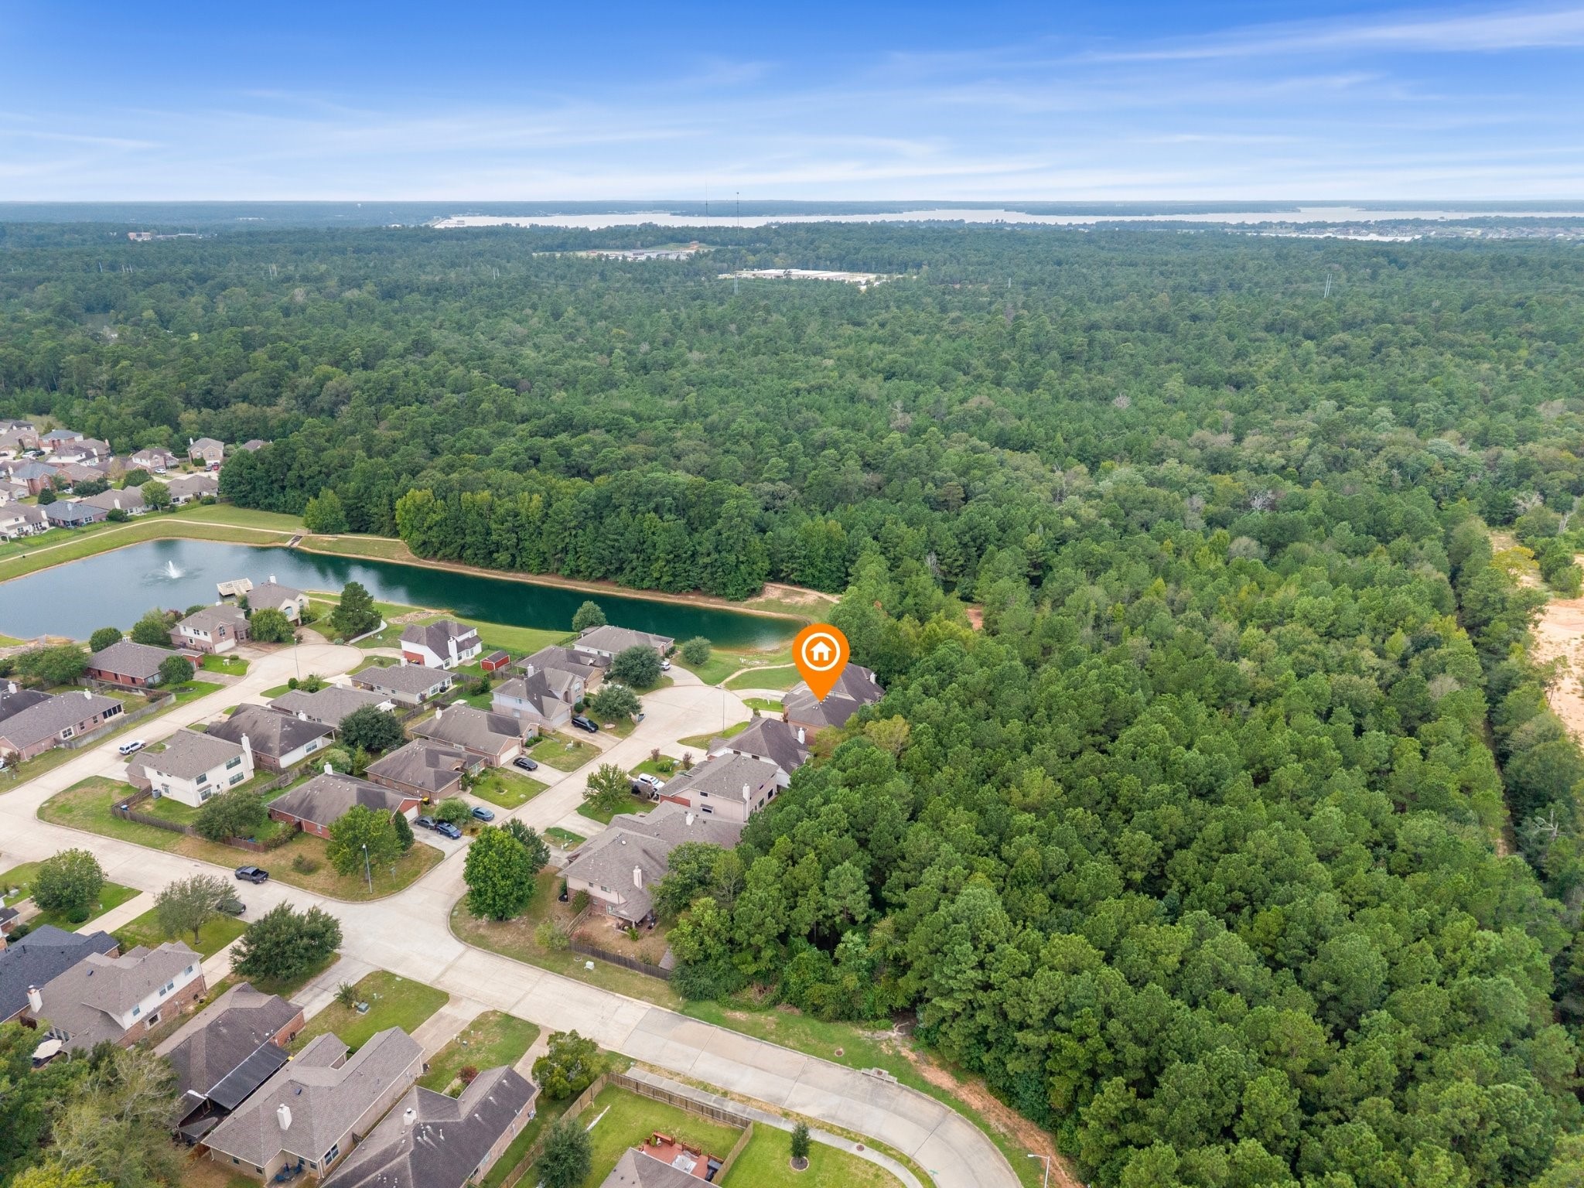
Wide aerial view highlighting the home's premier position backing directly to miles of lush green forest preserve with close proximity to a neighborhood pond and trails.
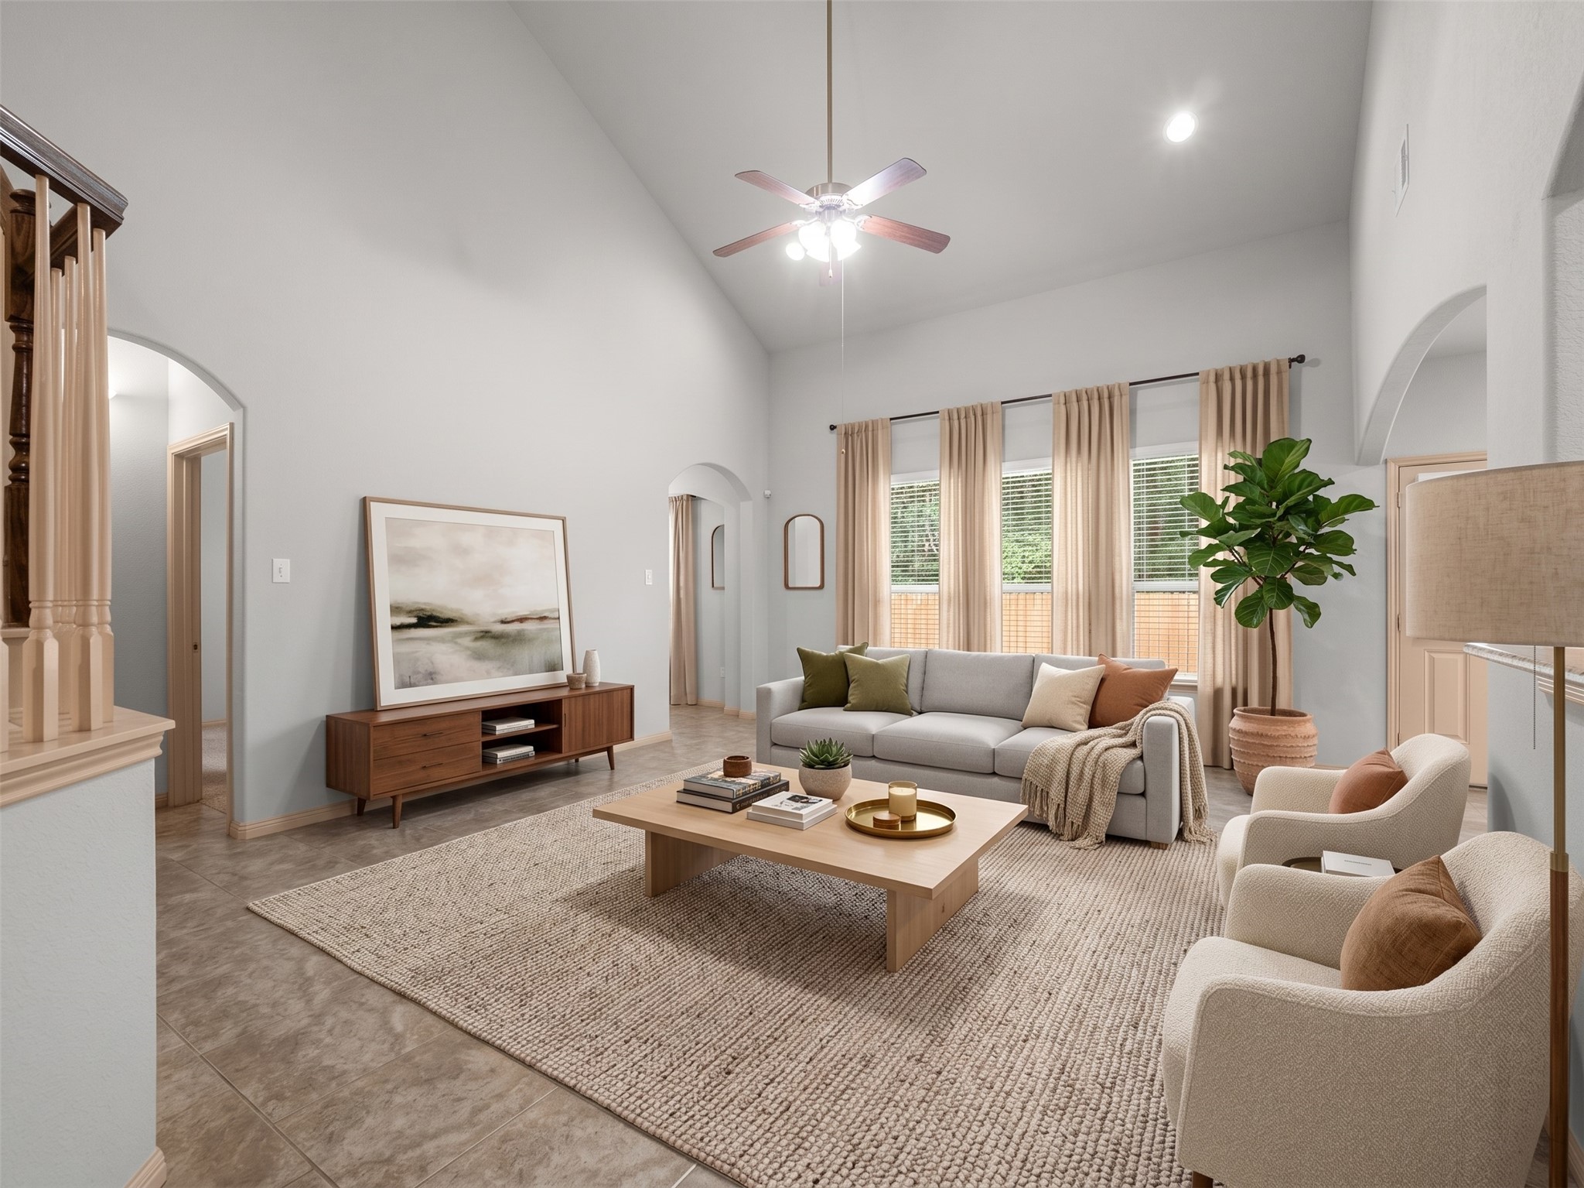
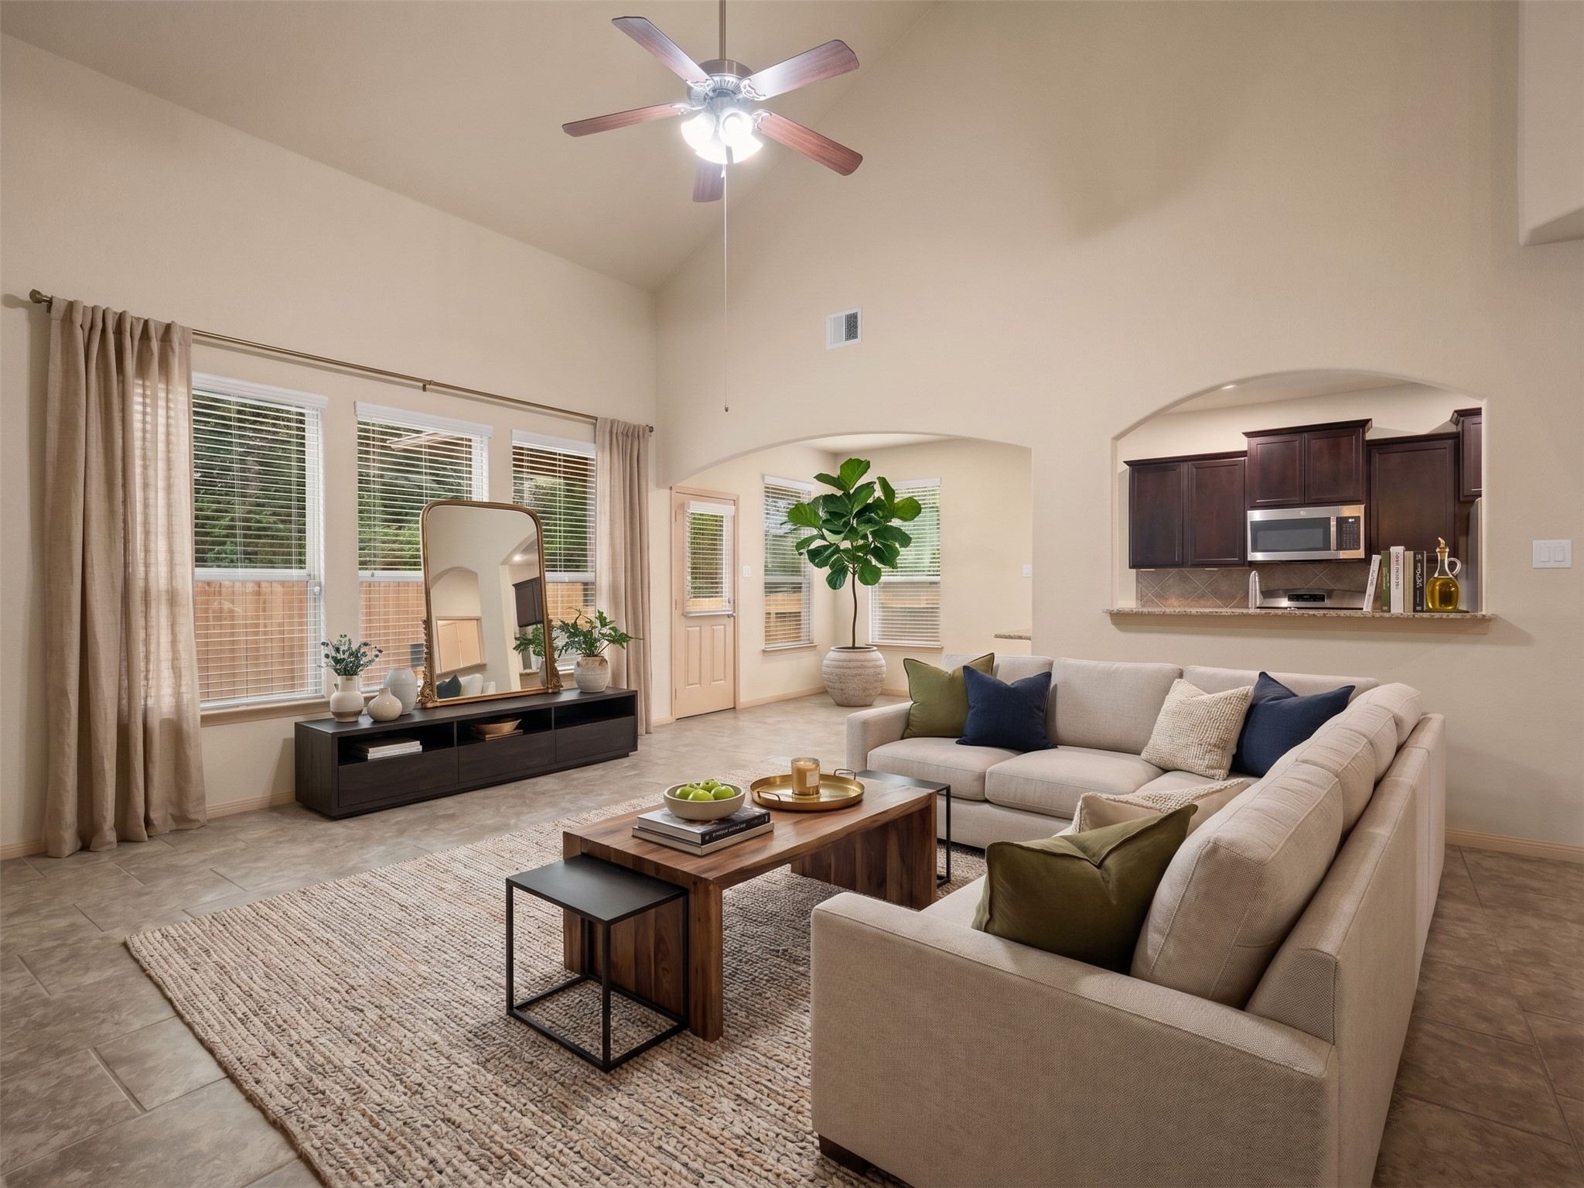
Virtually staged living room showcasing the home's impressive vaulted ceilings and spacious floor plan. Features a modern light grey sofa, plush accent armchairs, a large neutral area rug over the tile flooring, and floor-to-ceiling drapery framing the backyard windows.
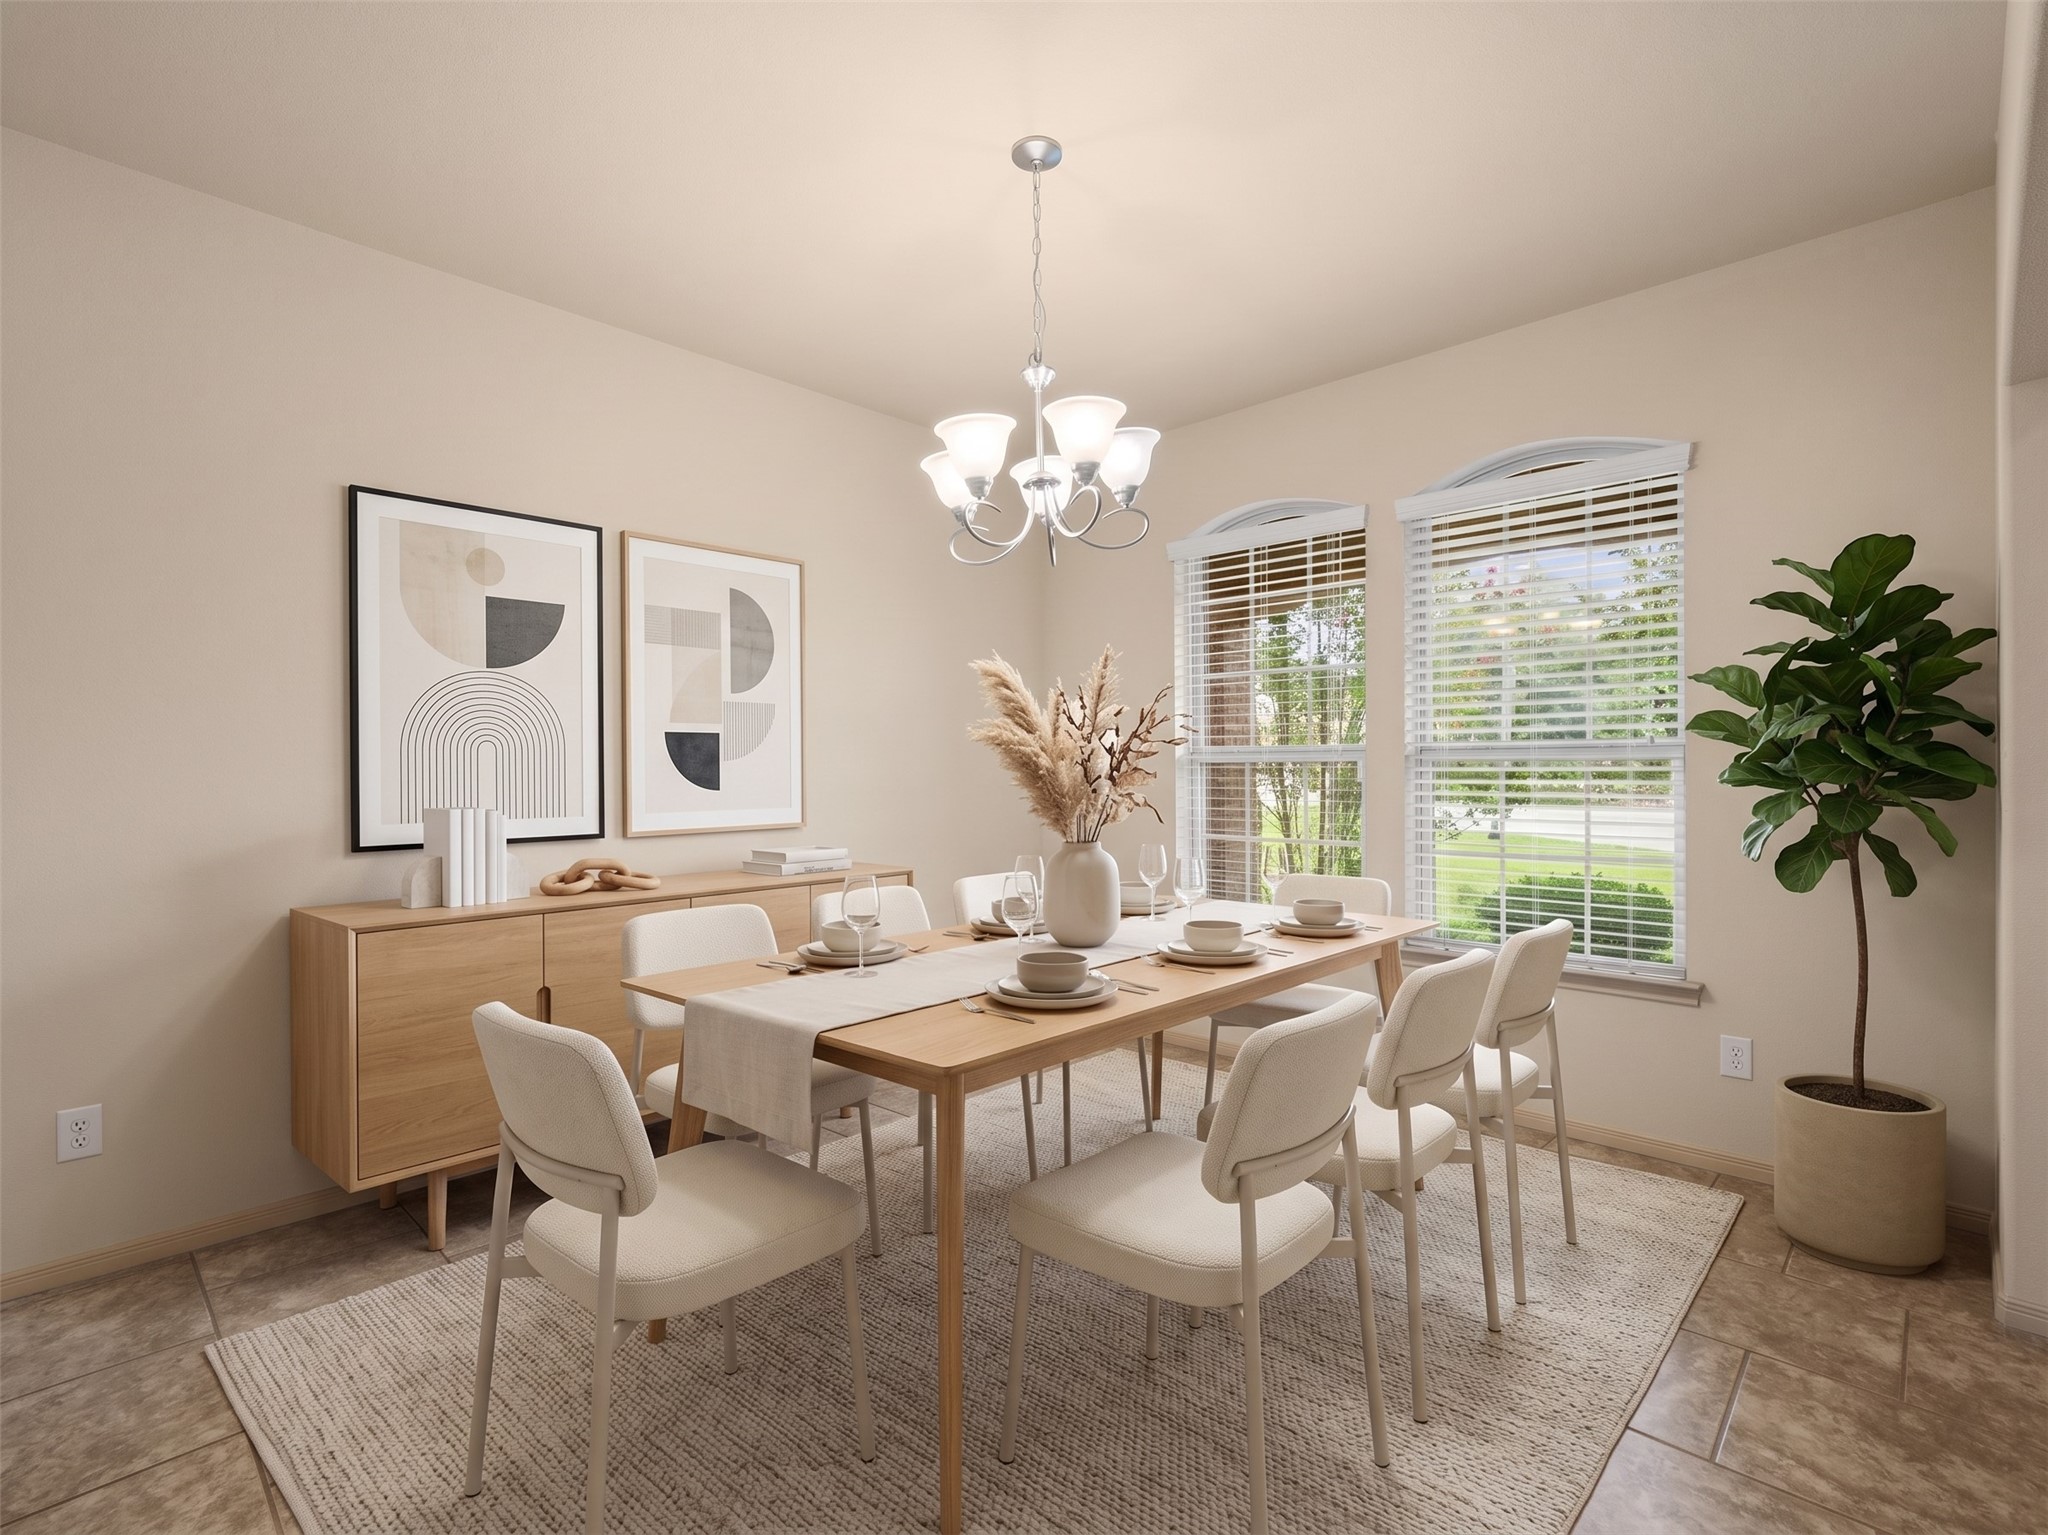
Virtually staged front formal dining room featuring tile floors, classic lighting, and natural light. This versatile space, adjacent to the entry, offers flexibility for use as a home office or formal dinning area.
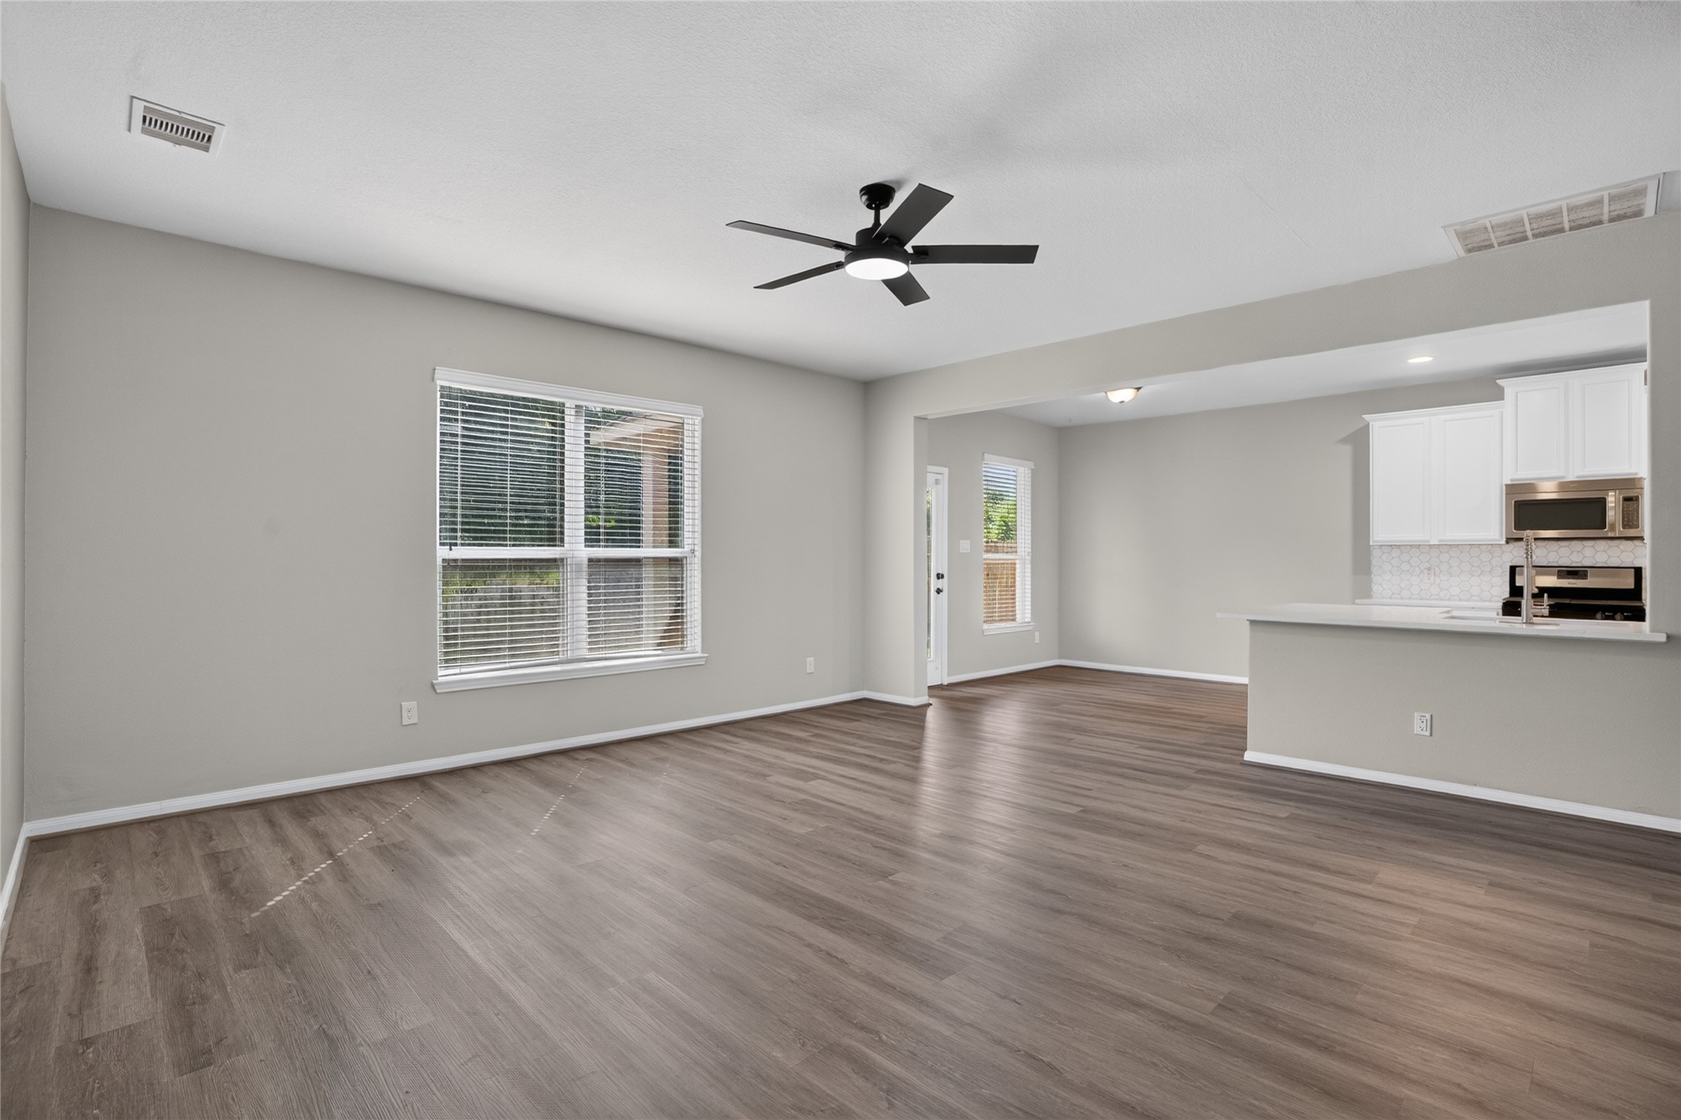
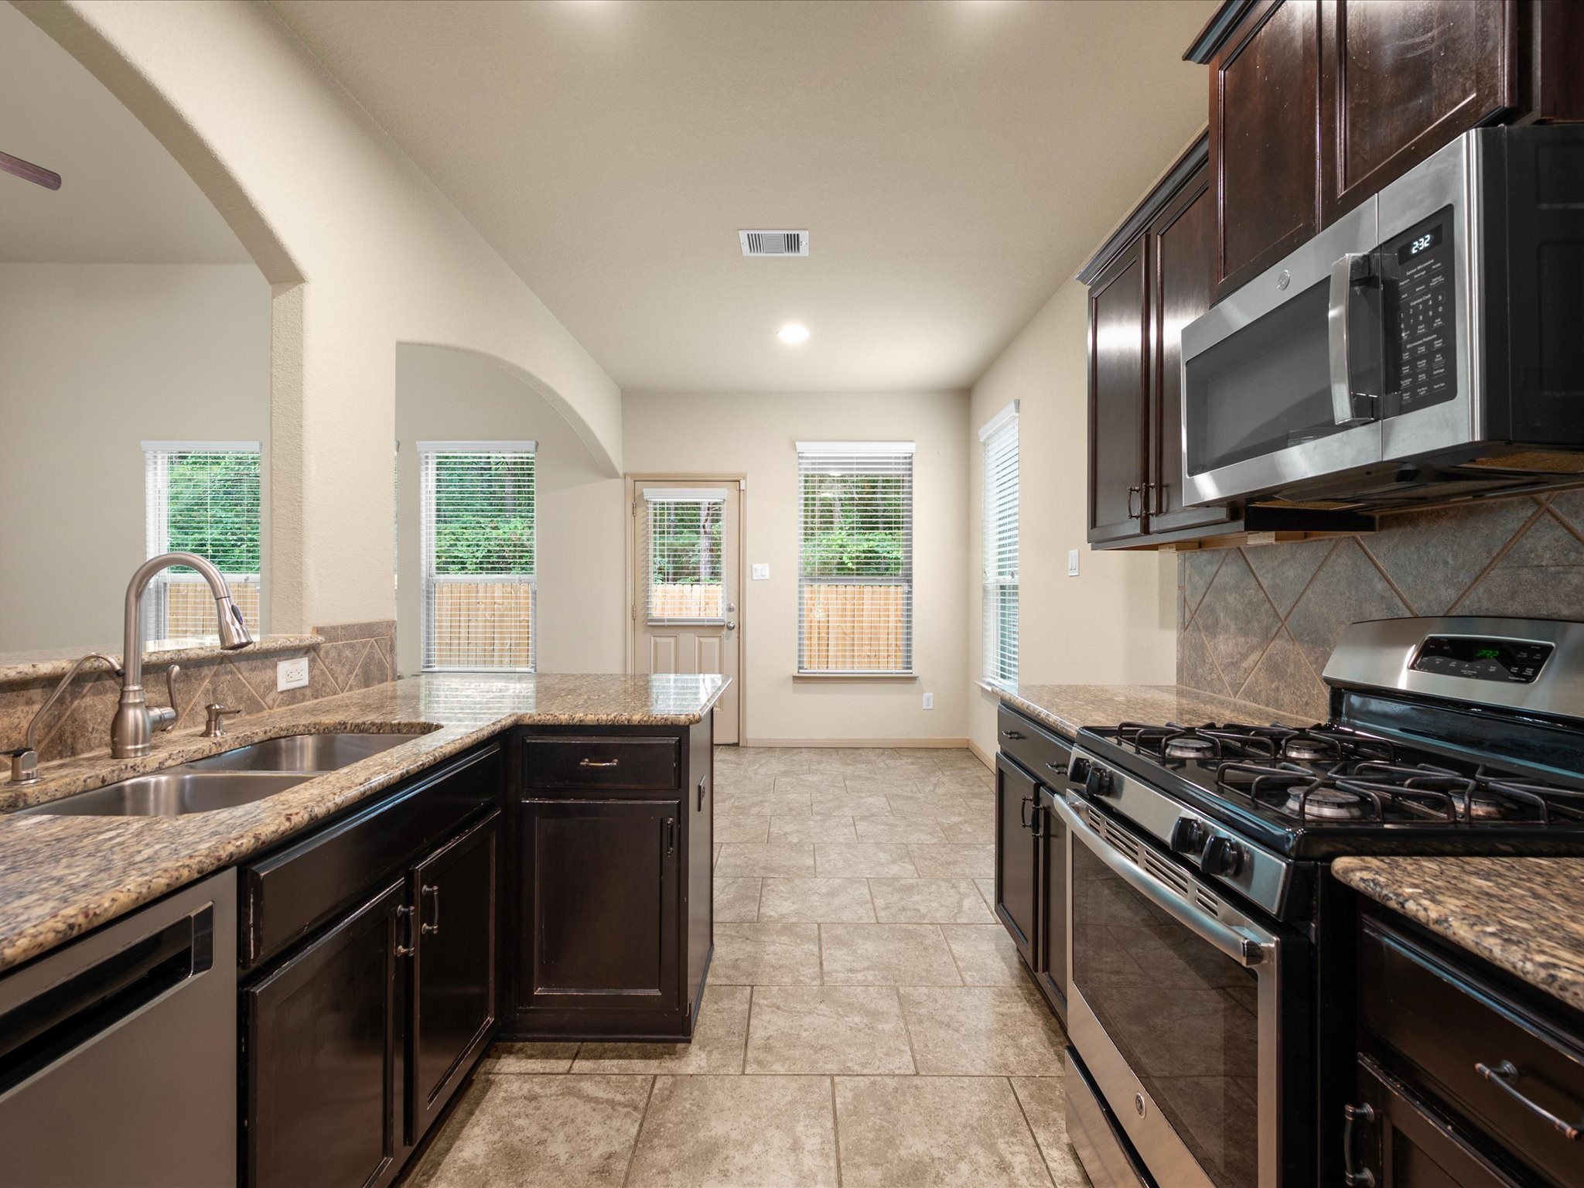
Kitchen view looking into the bright breakfast area, highlighting granite countertops, dark espresso cabinets, stainless steel gas appliances, and an arched pass-through to the family room.
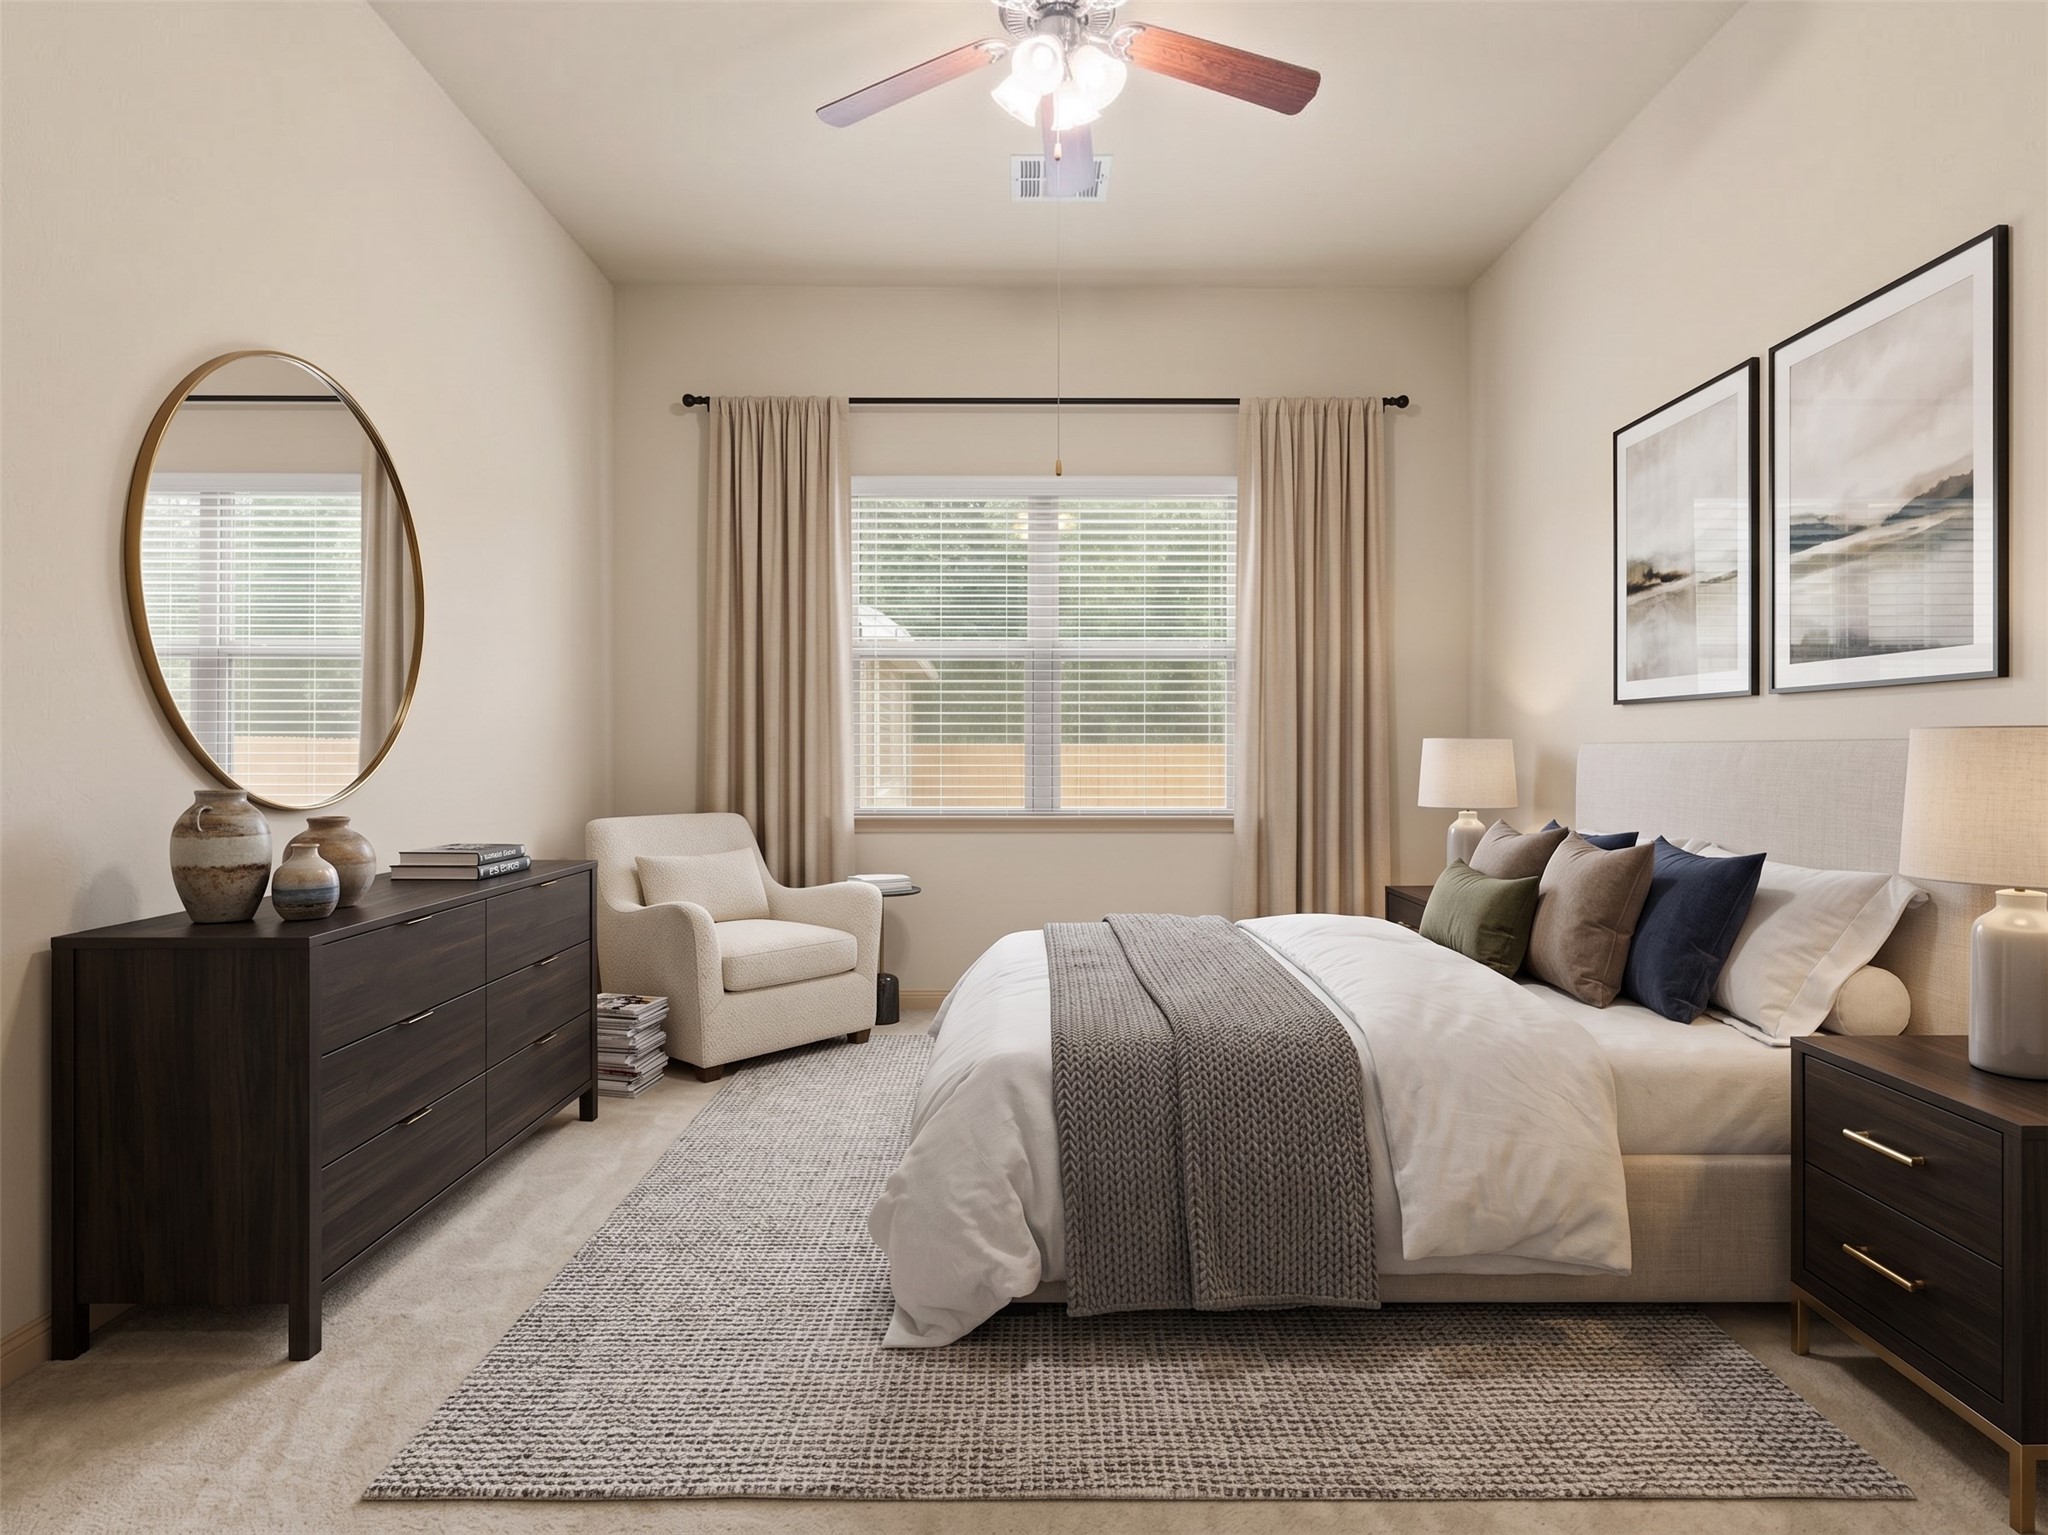
Spacious primary bedroom virtually staged to showcase a full furniture layout, including a king bed, dresser, and seating area. Features high ceilings, plush carpeting, and a ceiling fan.
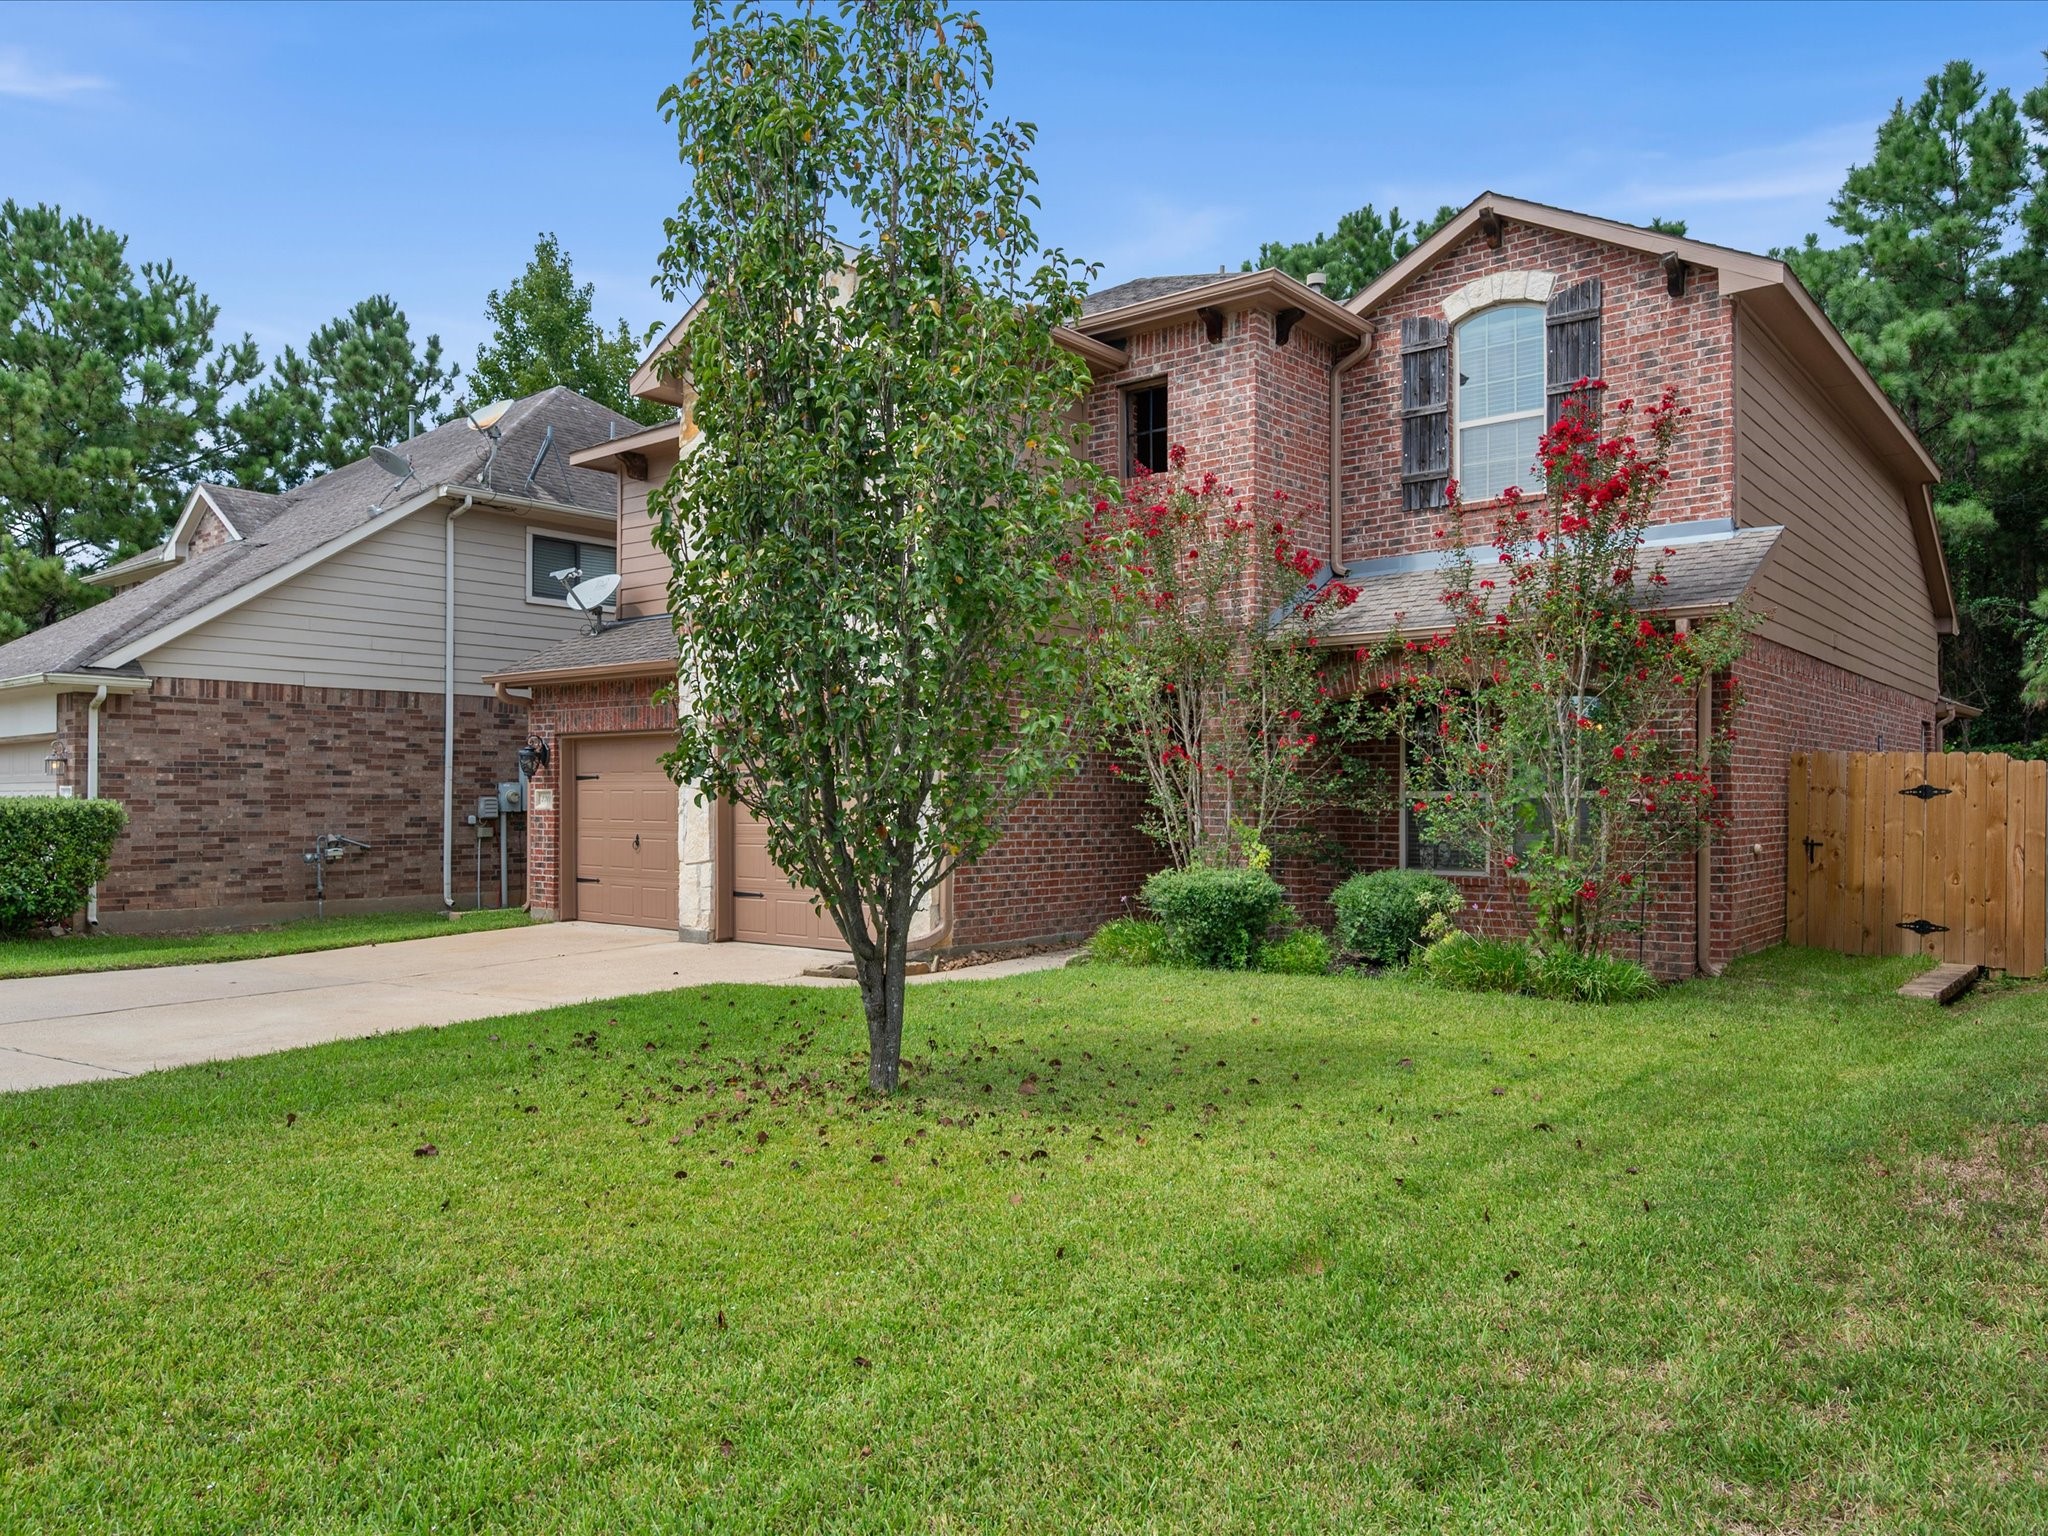
Side-angle view of the front exterior showcasing the classic brick structure, stone accents, vibrant flowering crape myrtles, and a manicured front lawn. Highlights gated side-yard access and mature trees framing the property.
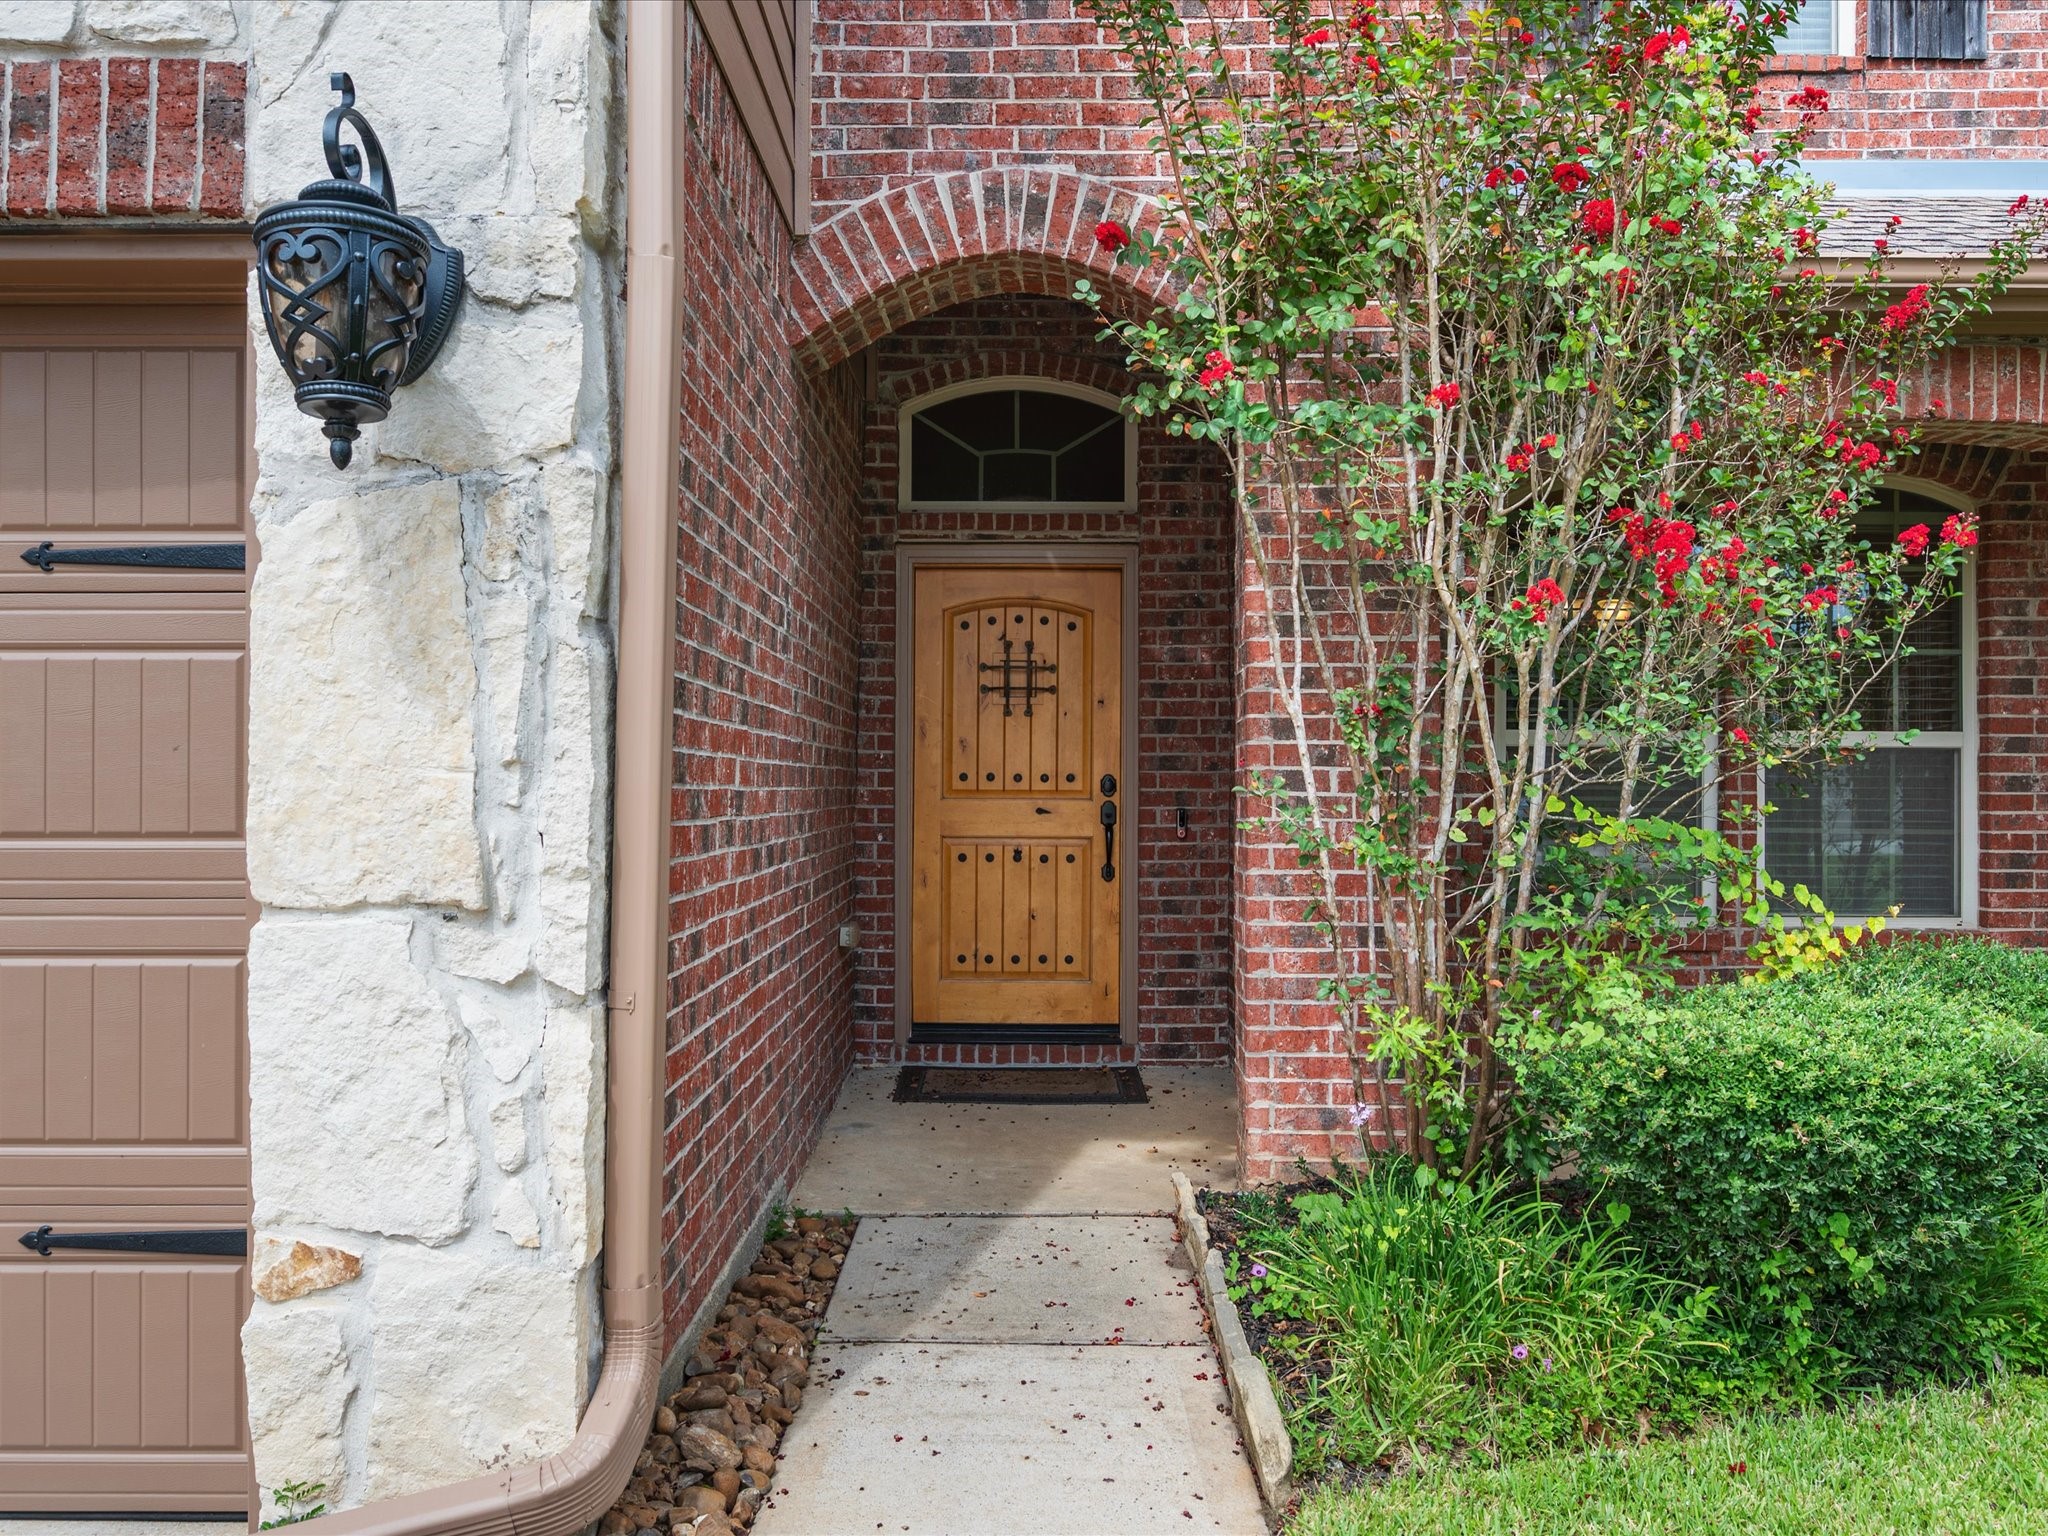
Welcoming covered entryway featuring a rustic wooden front door with ornate iron grill work and a transom window above. Surrounded by rich brick masonry, stone accents, classic exterior lantern lighting, and lush flowering landscaping.
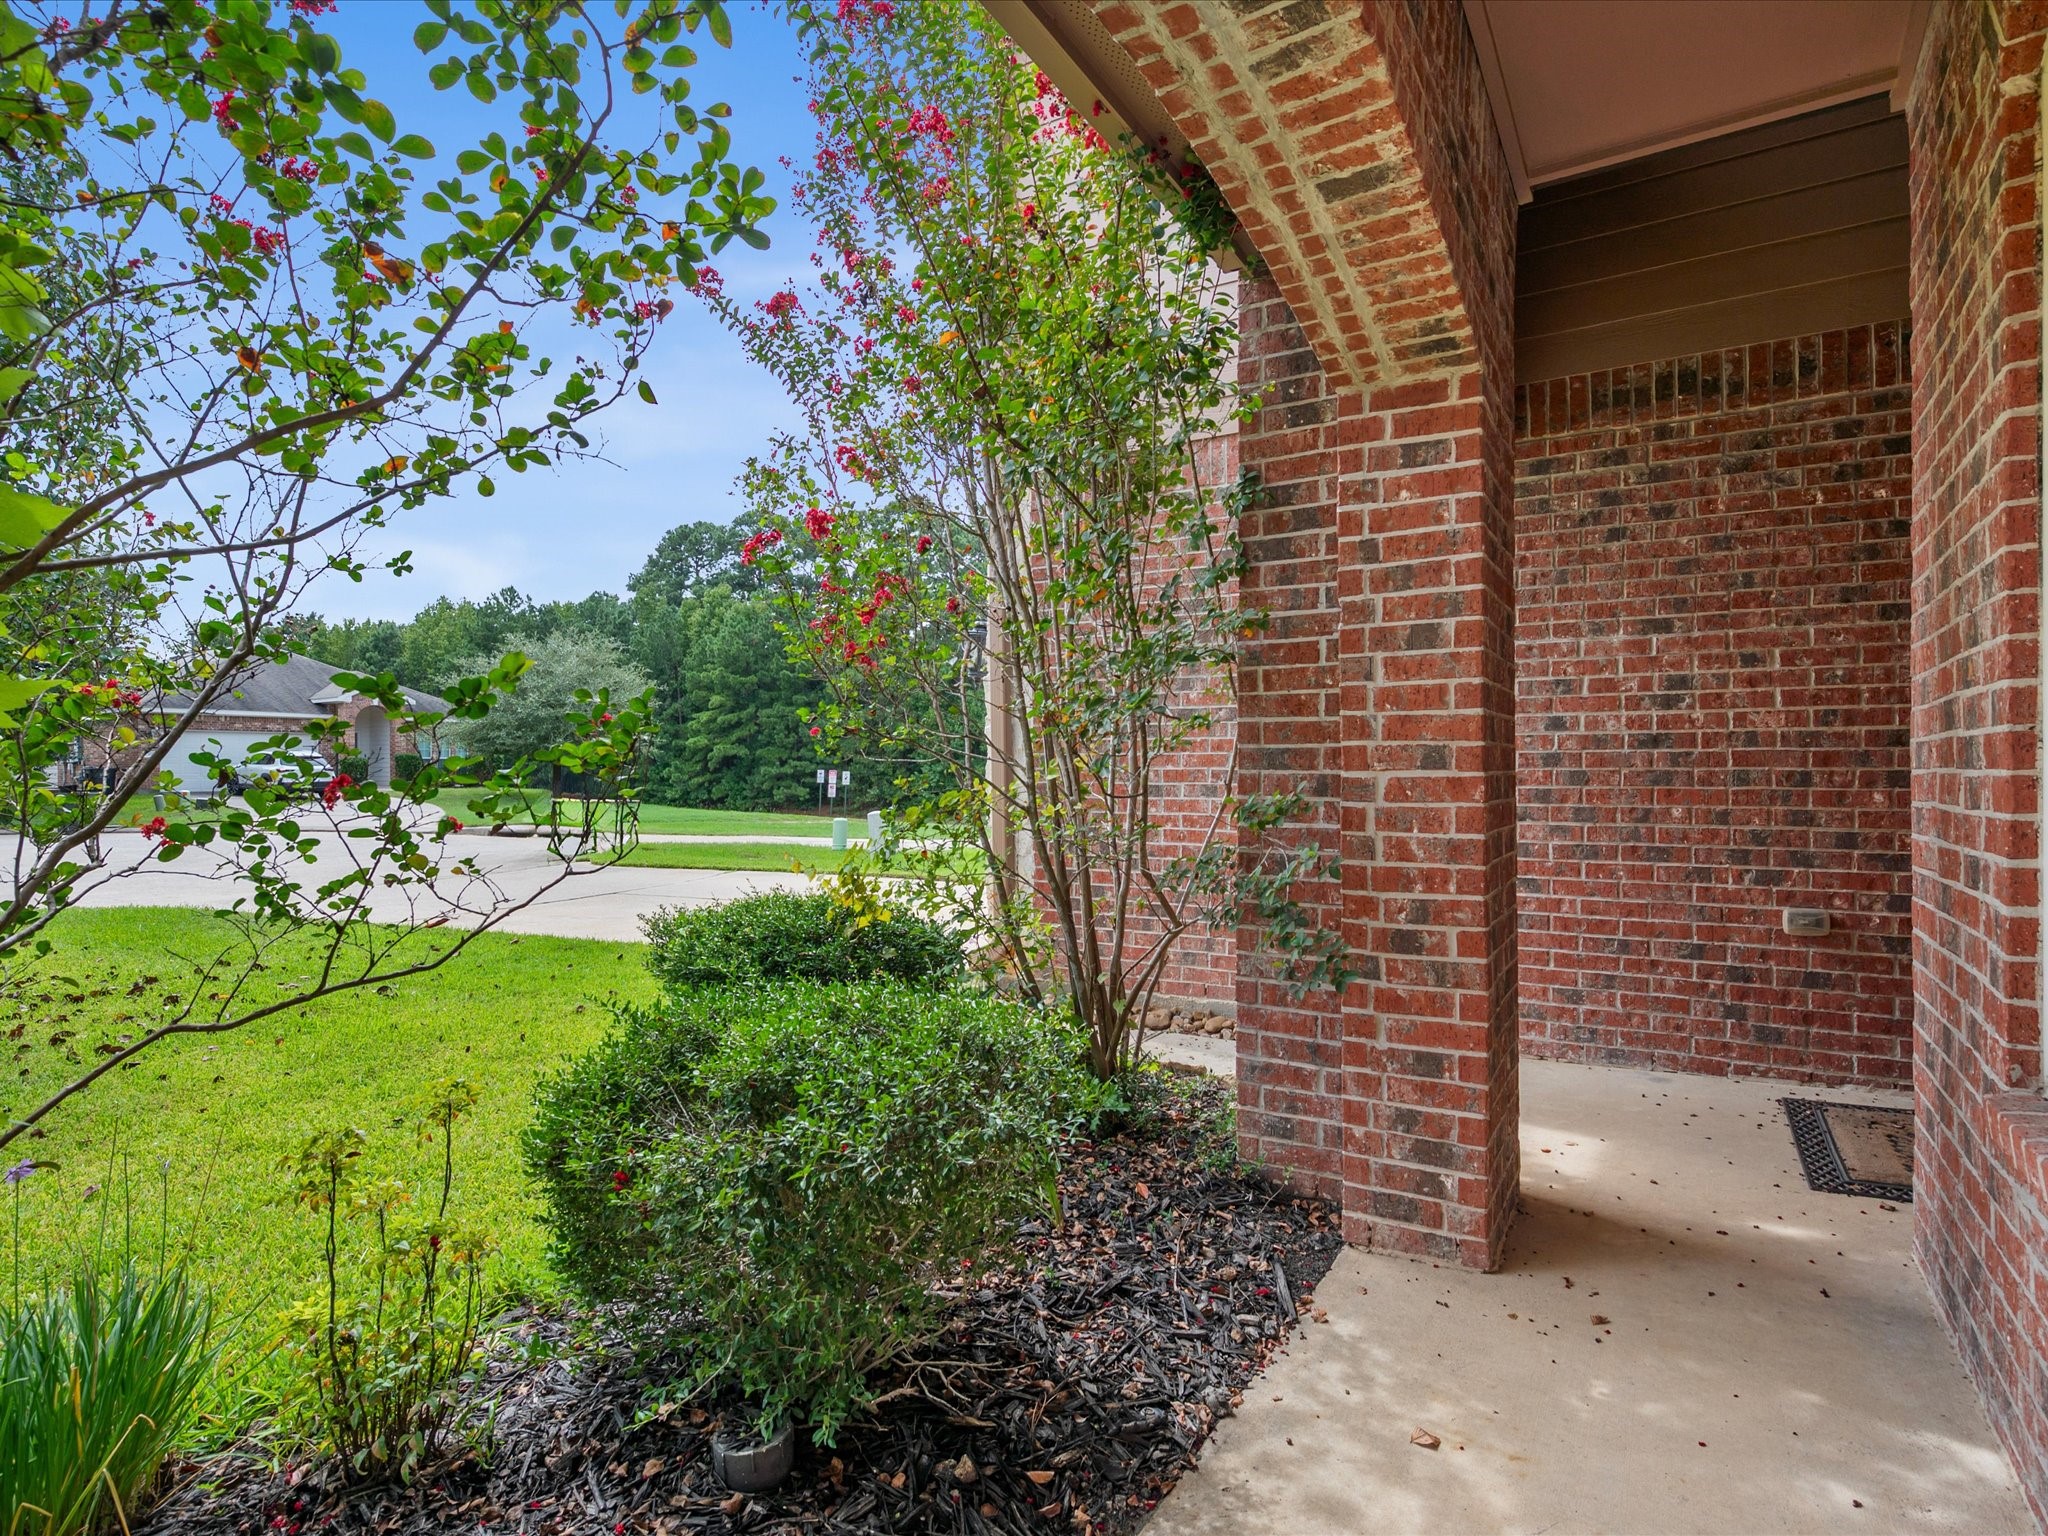
View looking out from the covered front porch framed by a classic brick archway. Highlights the peaceful neighborhood surroundings, manicured front garden beds with dark mulch, and lush flowering landscaping.
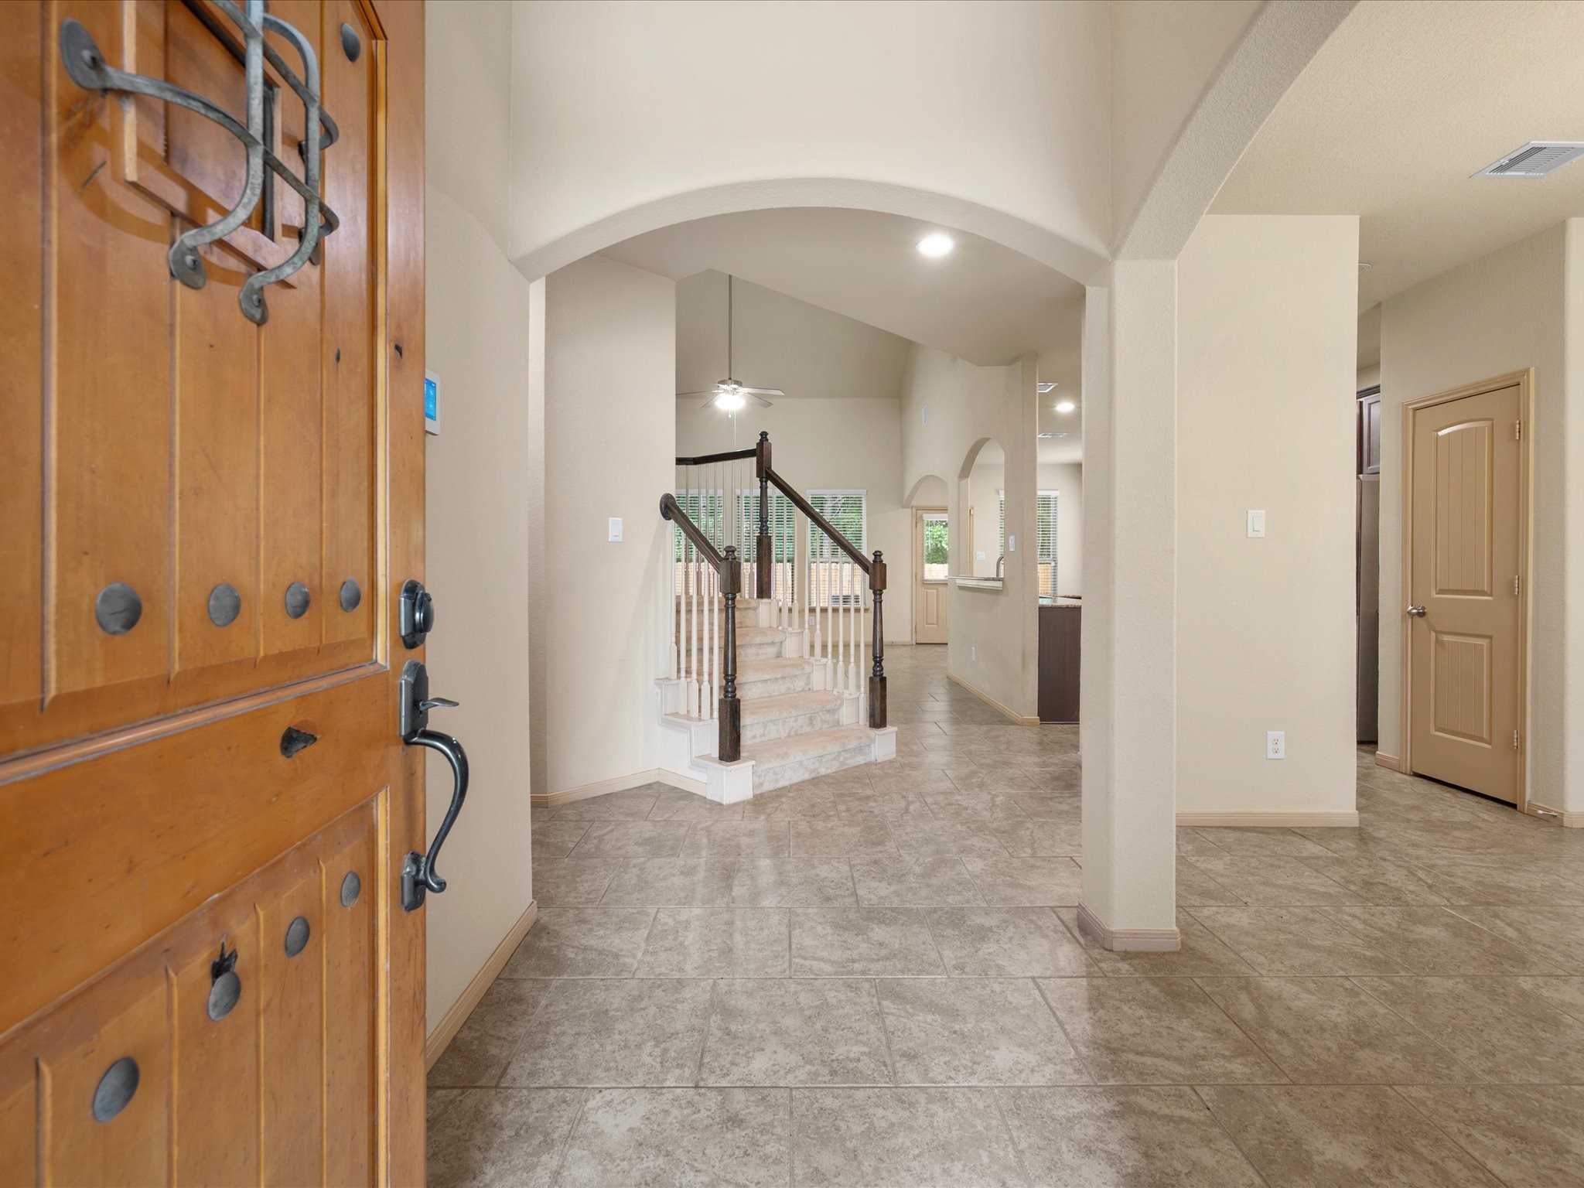
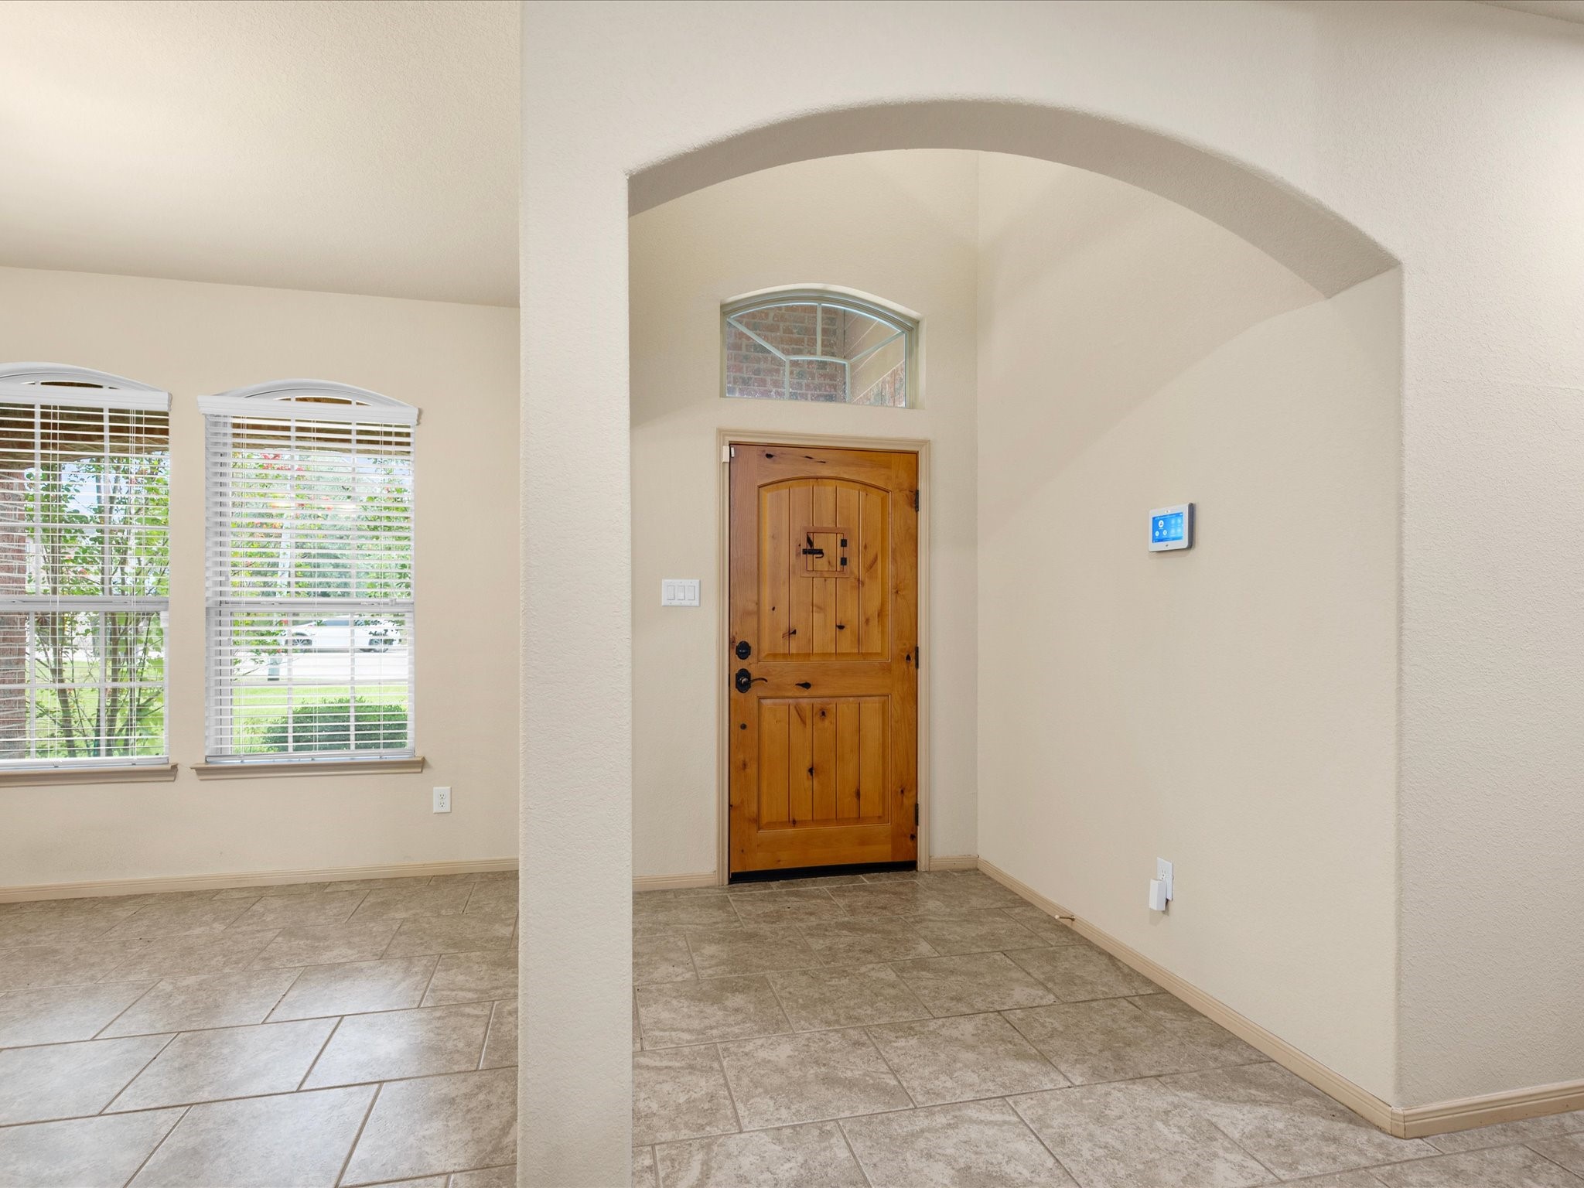
Welcoming entryway opening into a bright foyer with tile flooring, soft neutral paint, and decorative archways. Highlights a view directly to the staircase, high ceilings, and seamless flow into the main living areas.
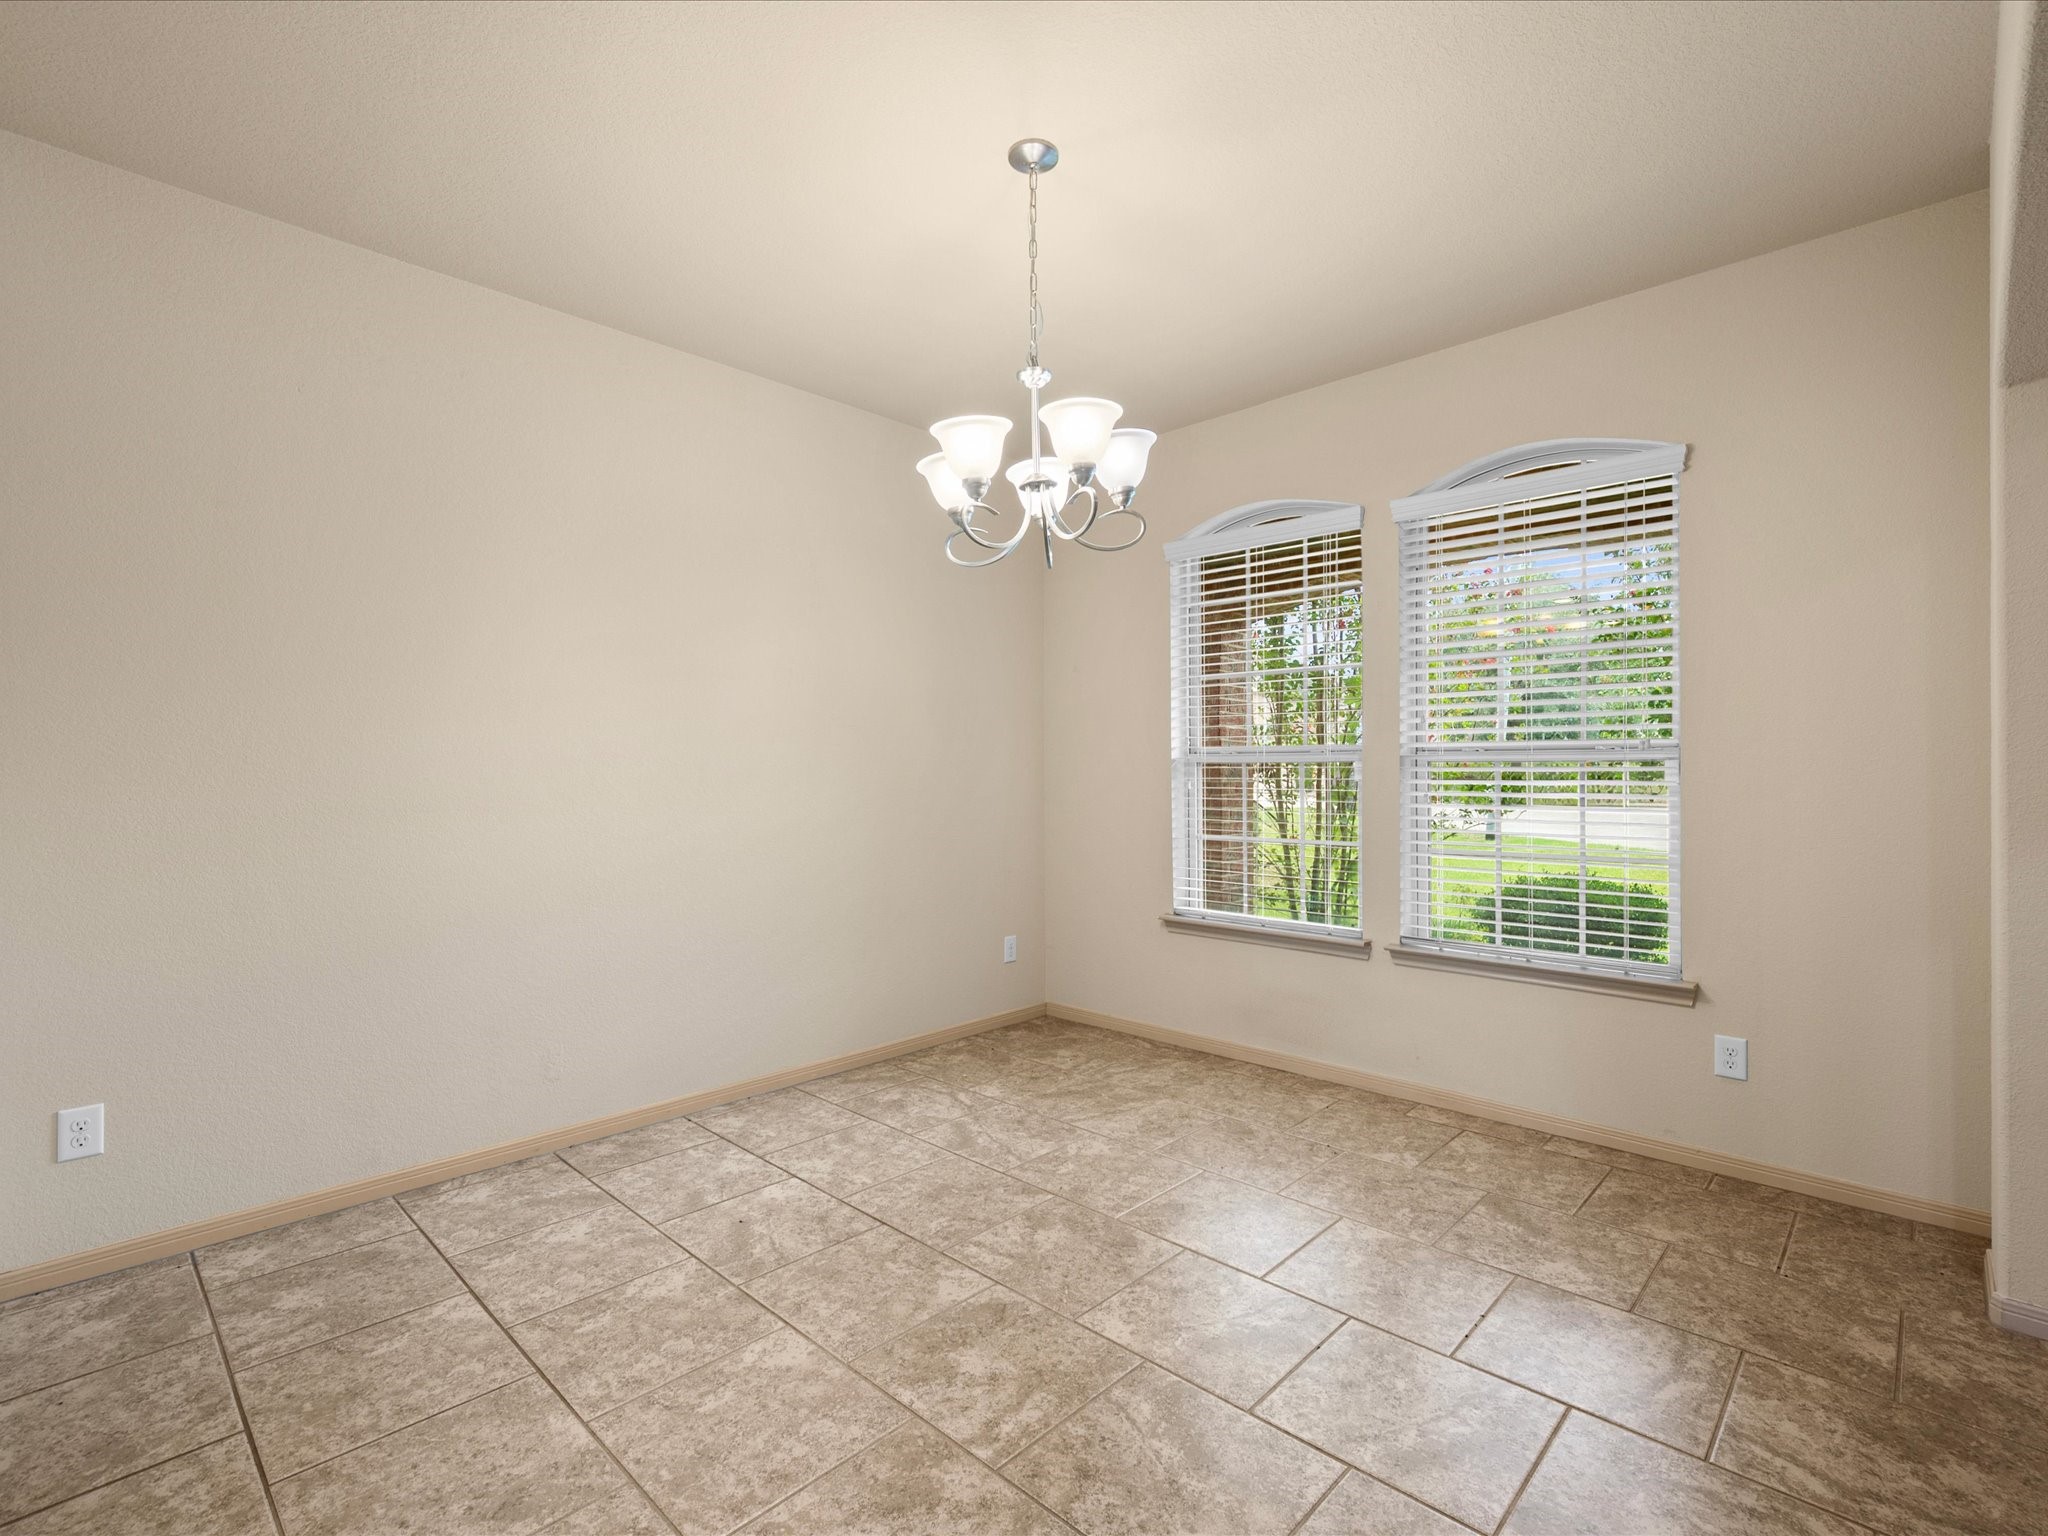
Versatile formal dining room located off the main entry, complete with a traditional light fixture, tile flooring, and large windows with blinds for great natural lighting. Perfect as a dedicated dining space or a home office/study.
View looking back toward the main entry from the living space, framed by a broad architectural archway. Features low-maintenance tile flooring, high ceilings, a transom window over the front door, and adjacent access to the formal dining area.
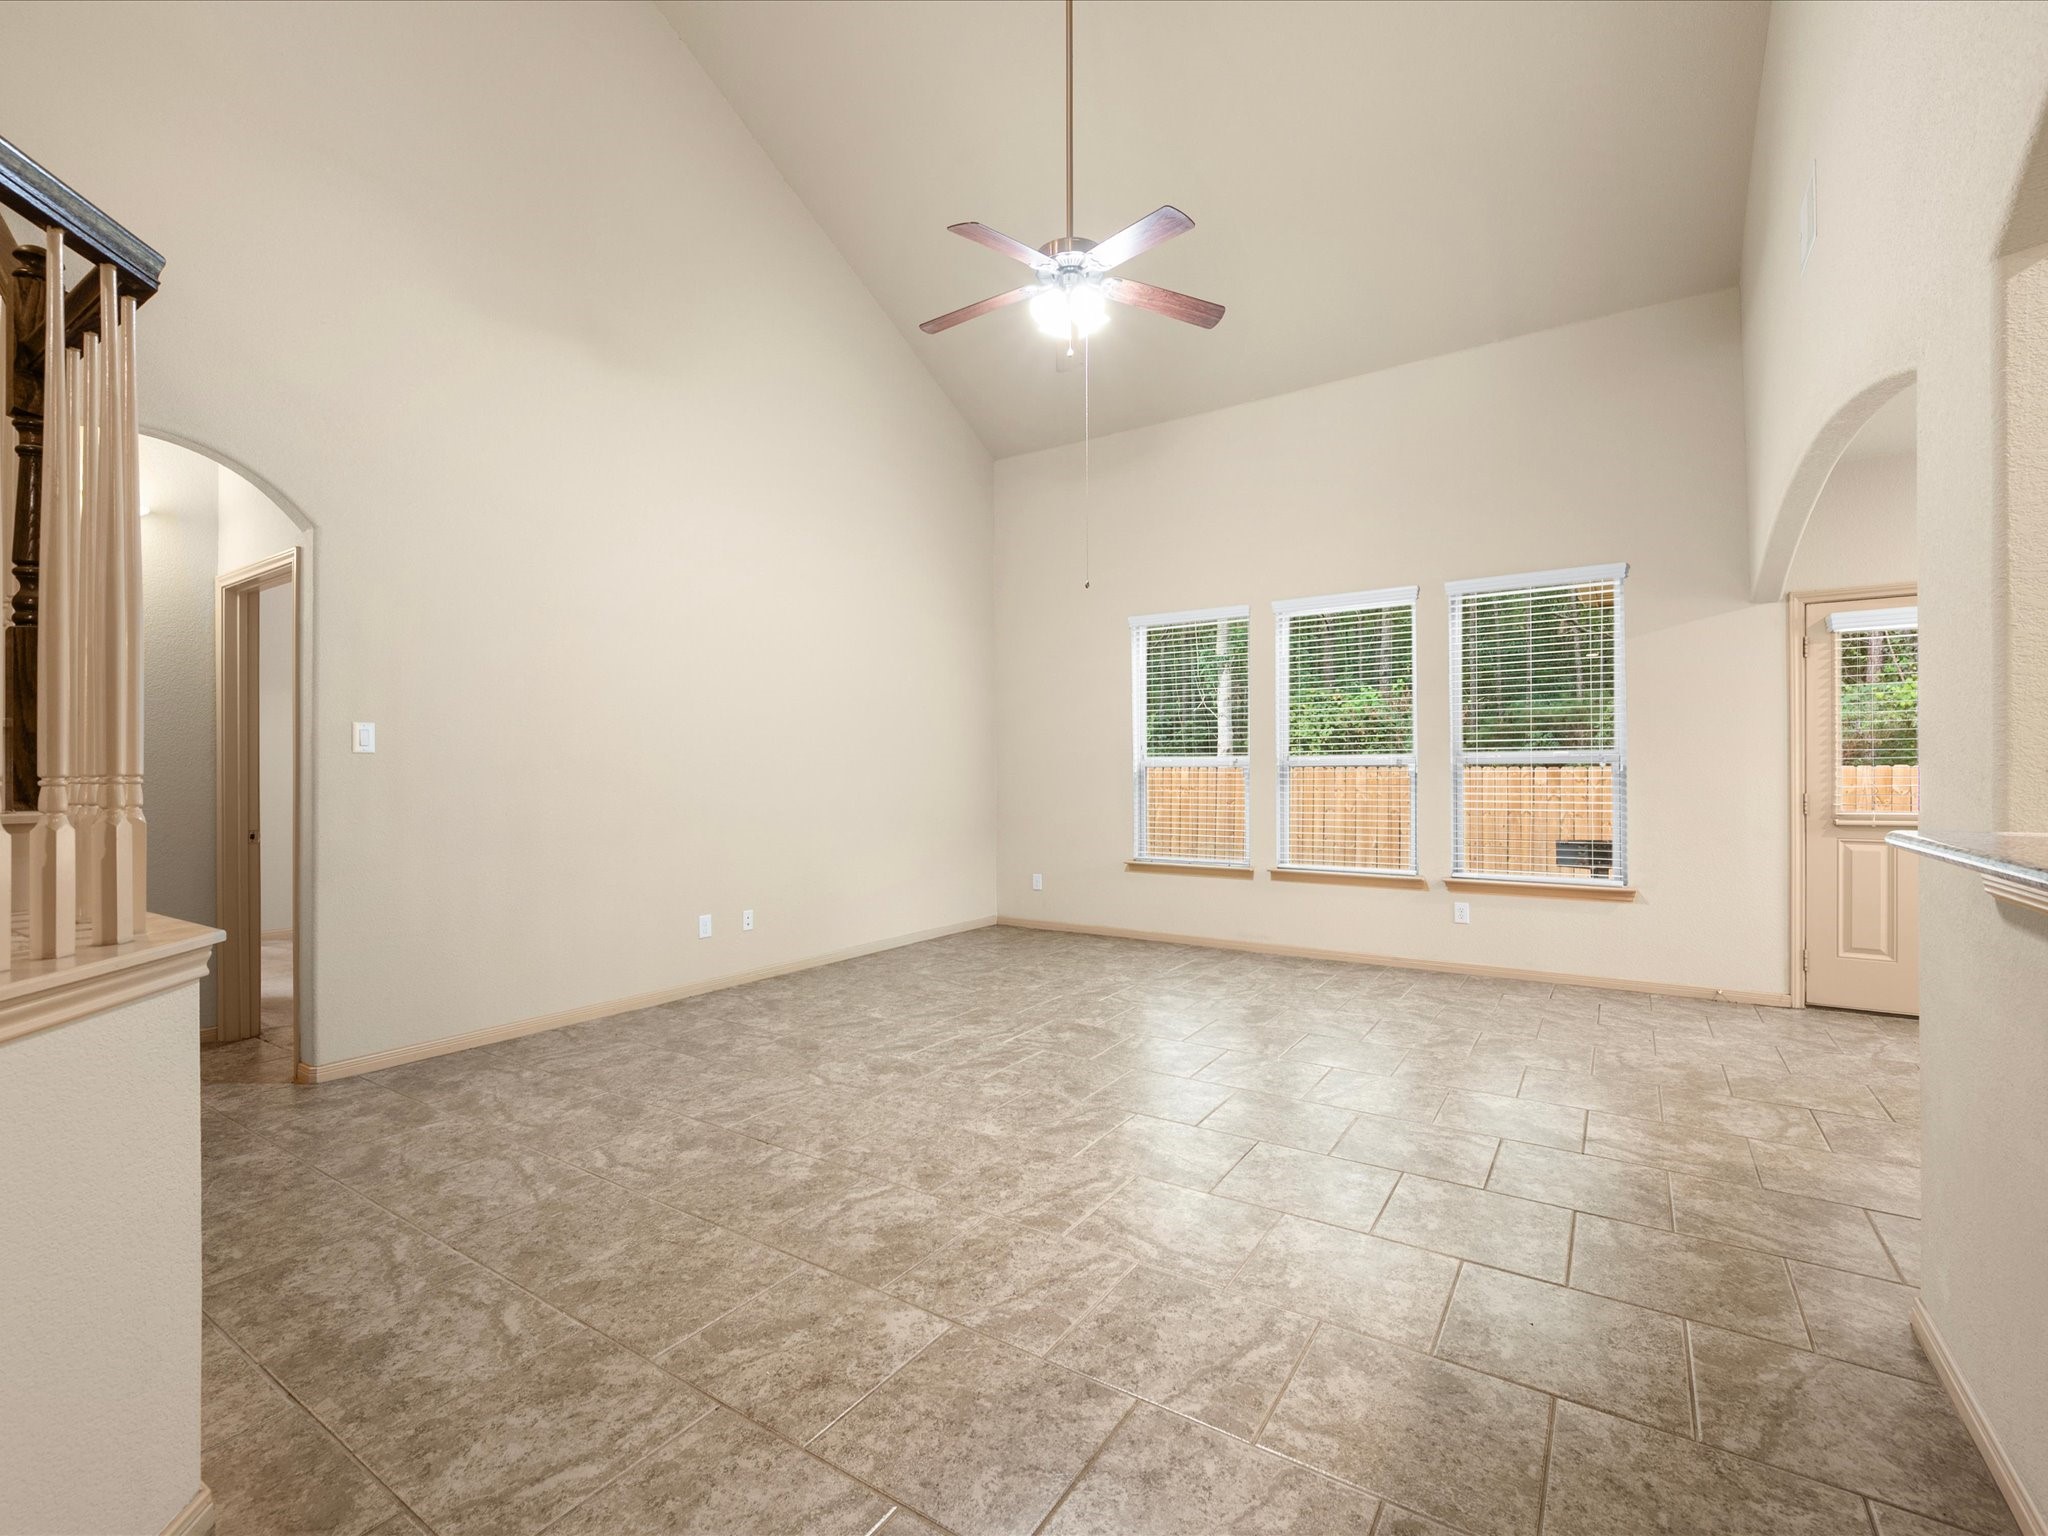
Spacious family room featuring soaring vaulted ceilings, a central ceiling fan, and durable tile flooring throughout. A wall of large windows floods the space with natural light while offering views of the private backyard.
Virtually staged main living room featuring soaring vaulted ceilings, tile flooring, wall of windows with back patio views, and a pass-through bar looking into the kitchen.
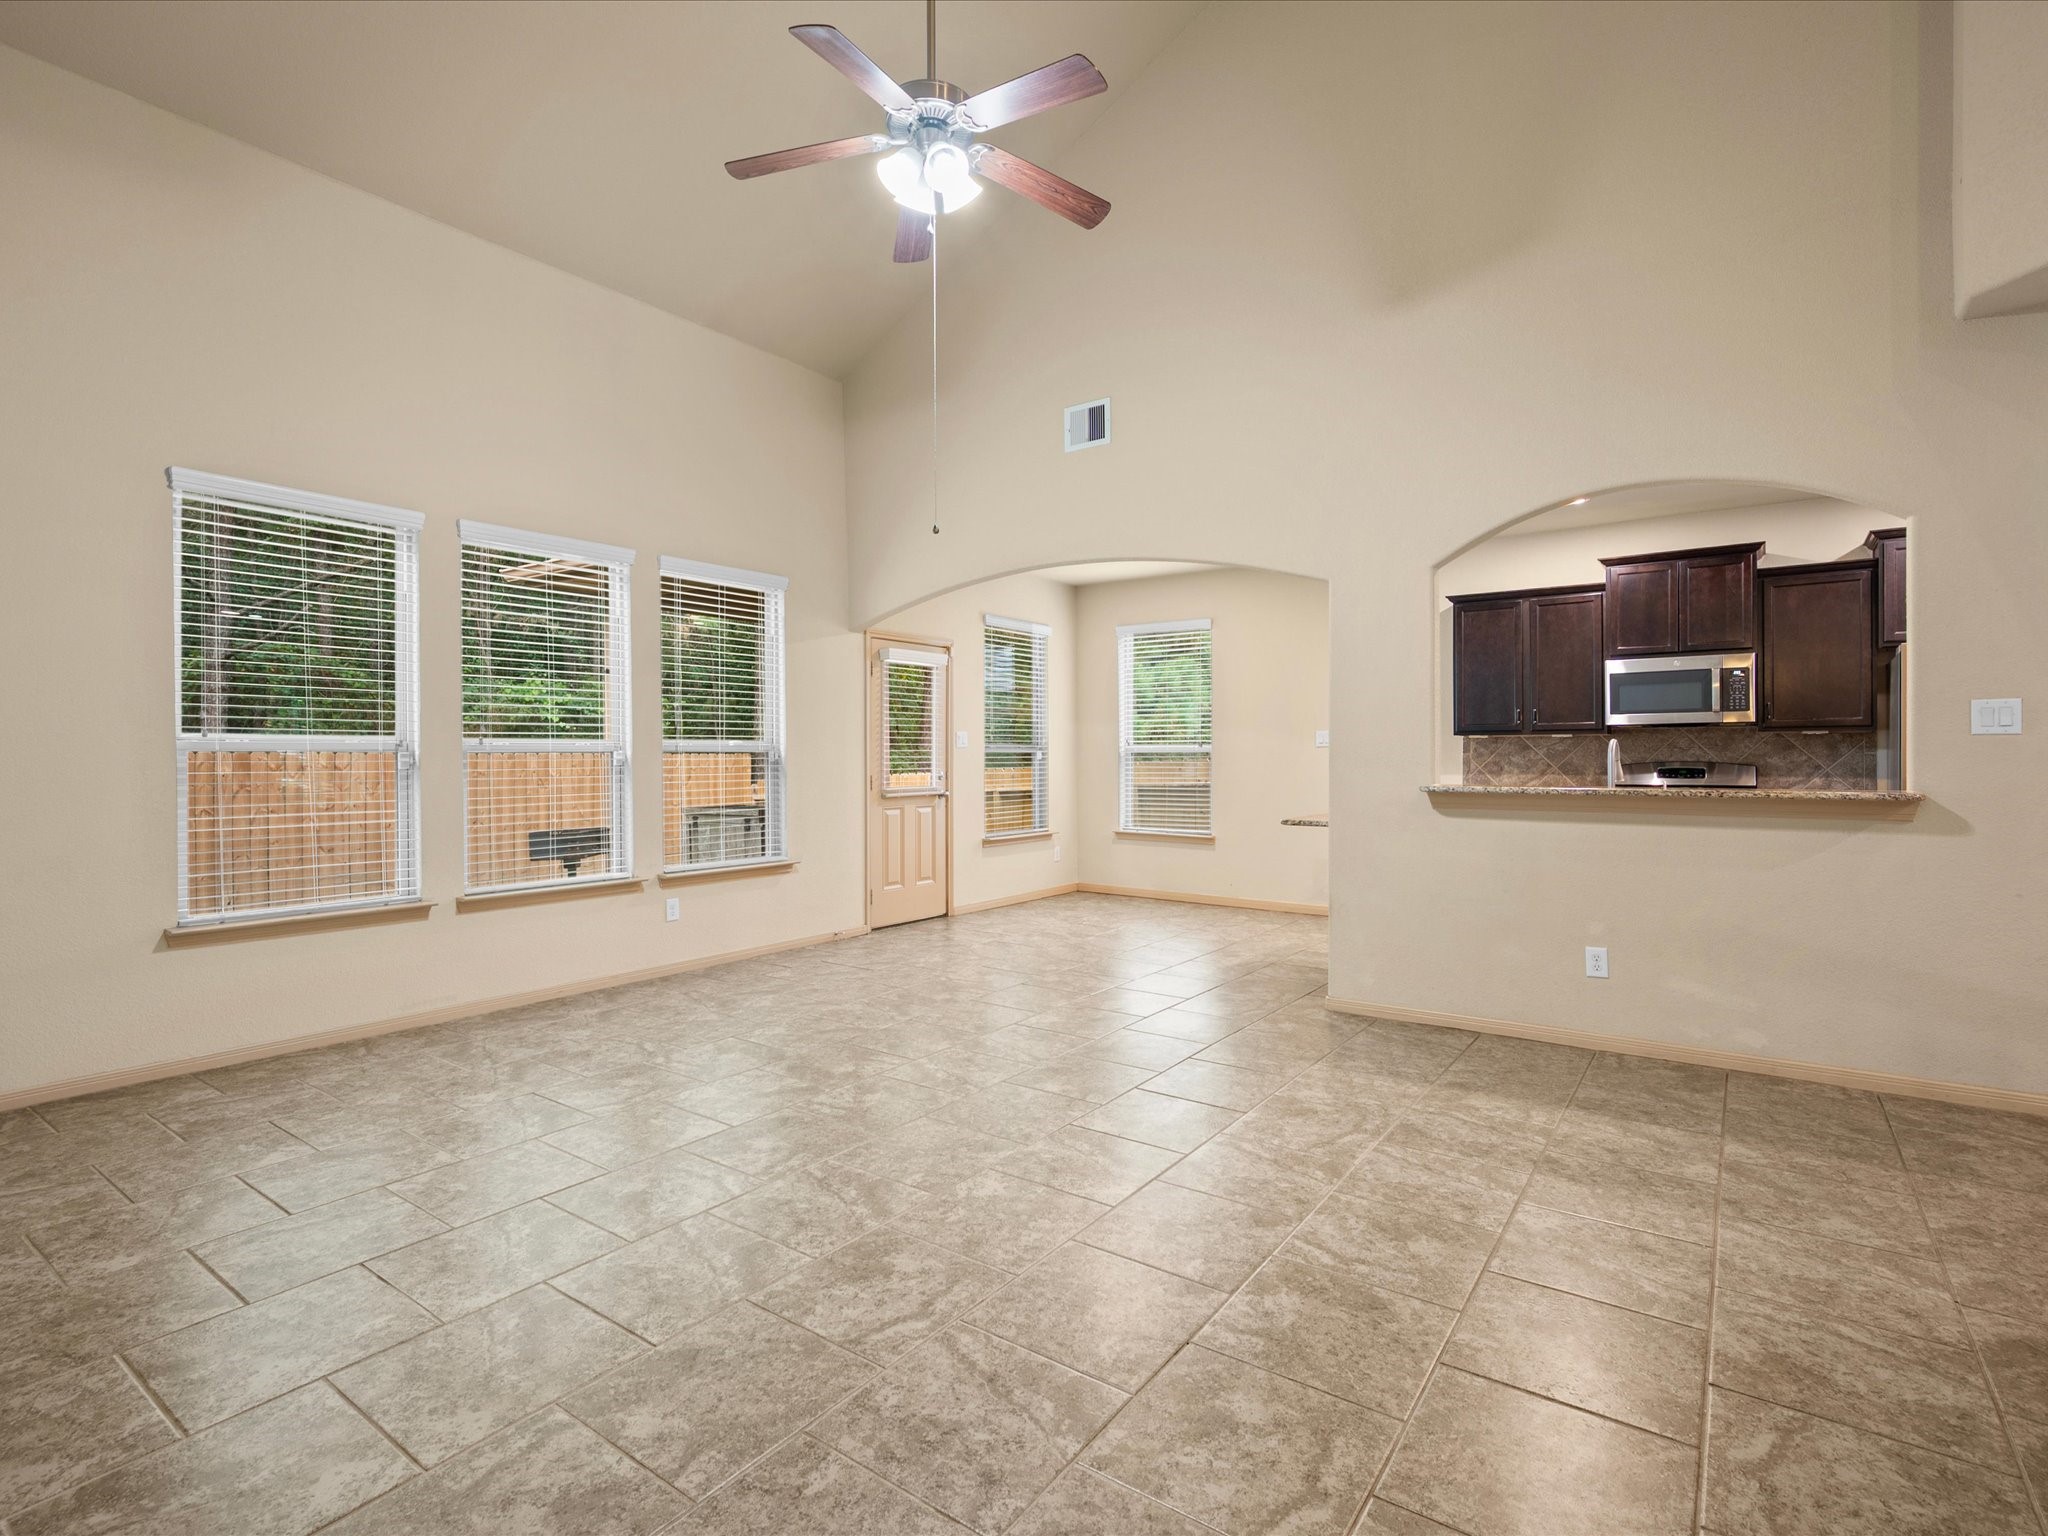
Expansive living room demonstrating the home's open-concept design, vaulted ceilings with a light fixture fan, and tile flooring. Showcases the arched pass-through window into the kitchen, perfect for entertaining and seamless transition into the breakfast nook.
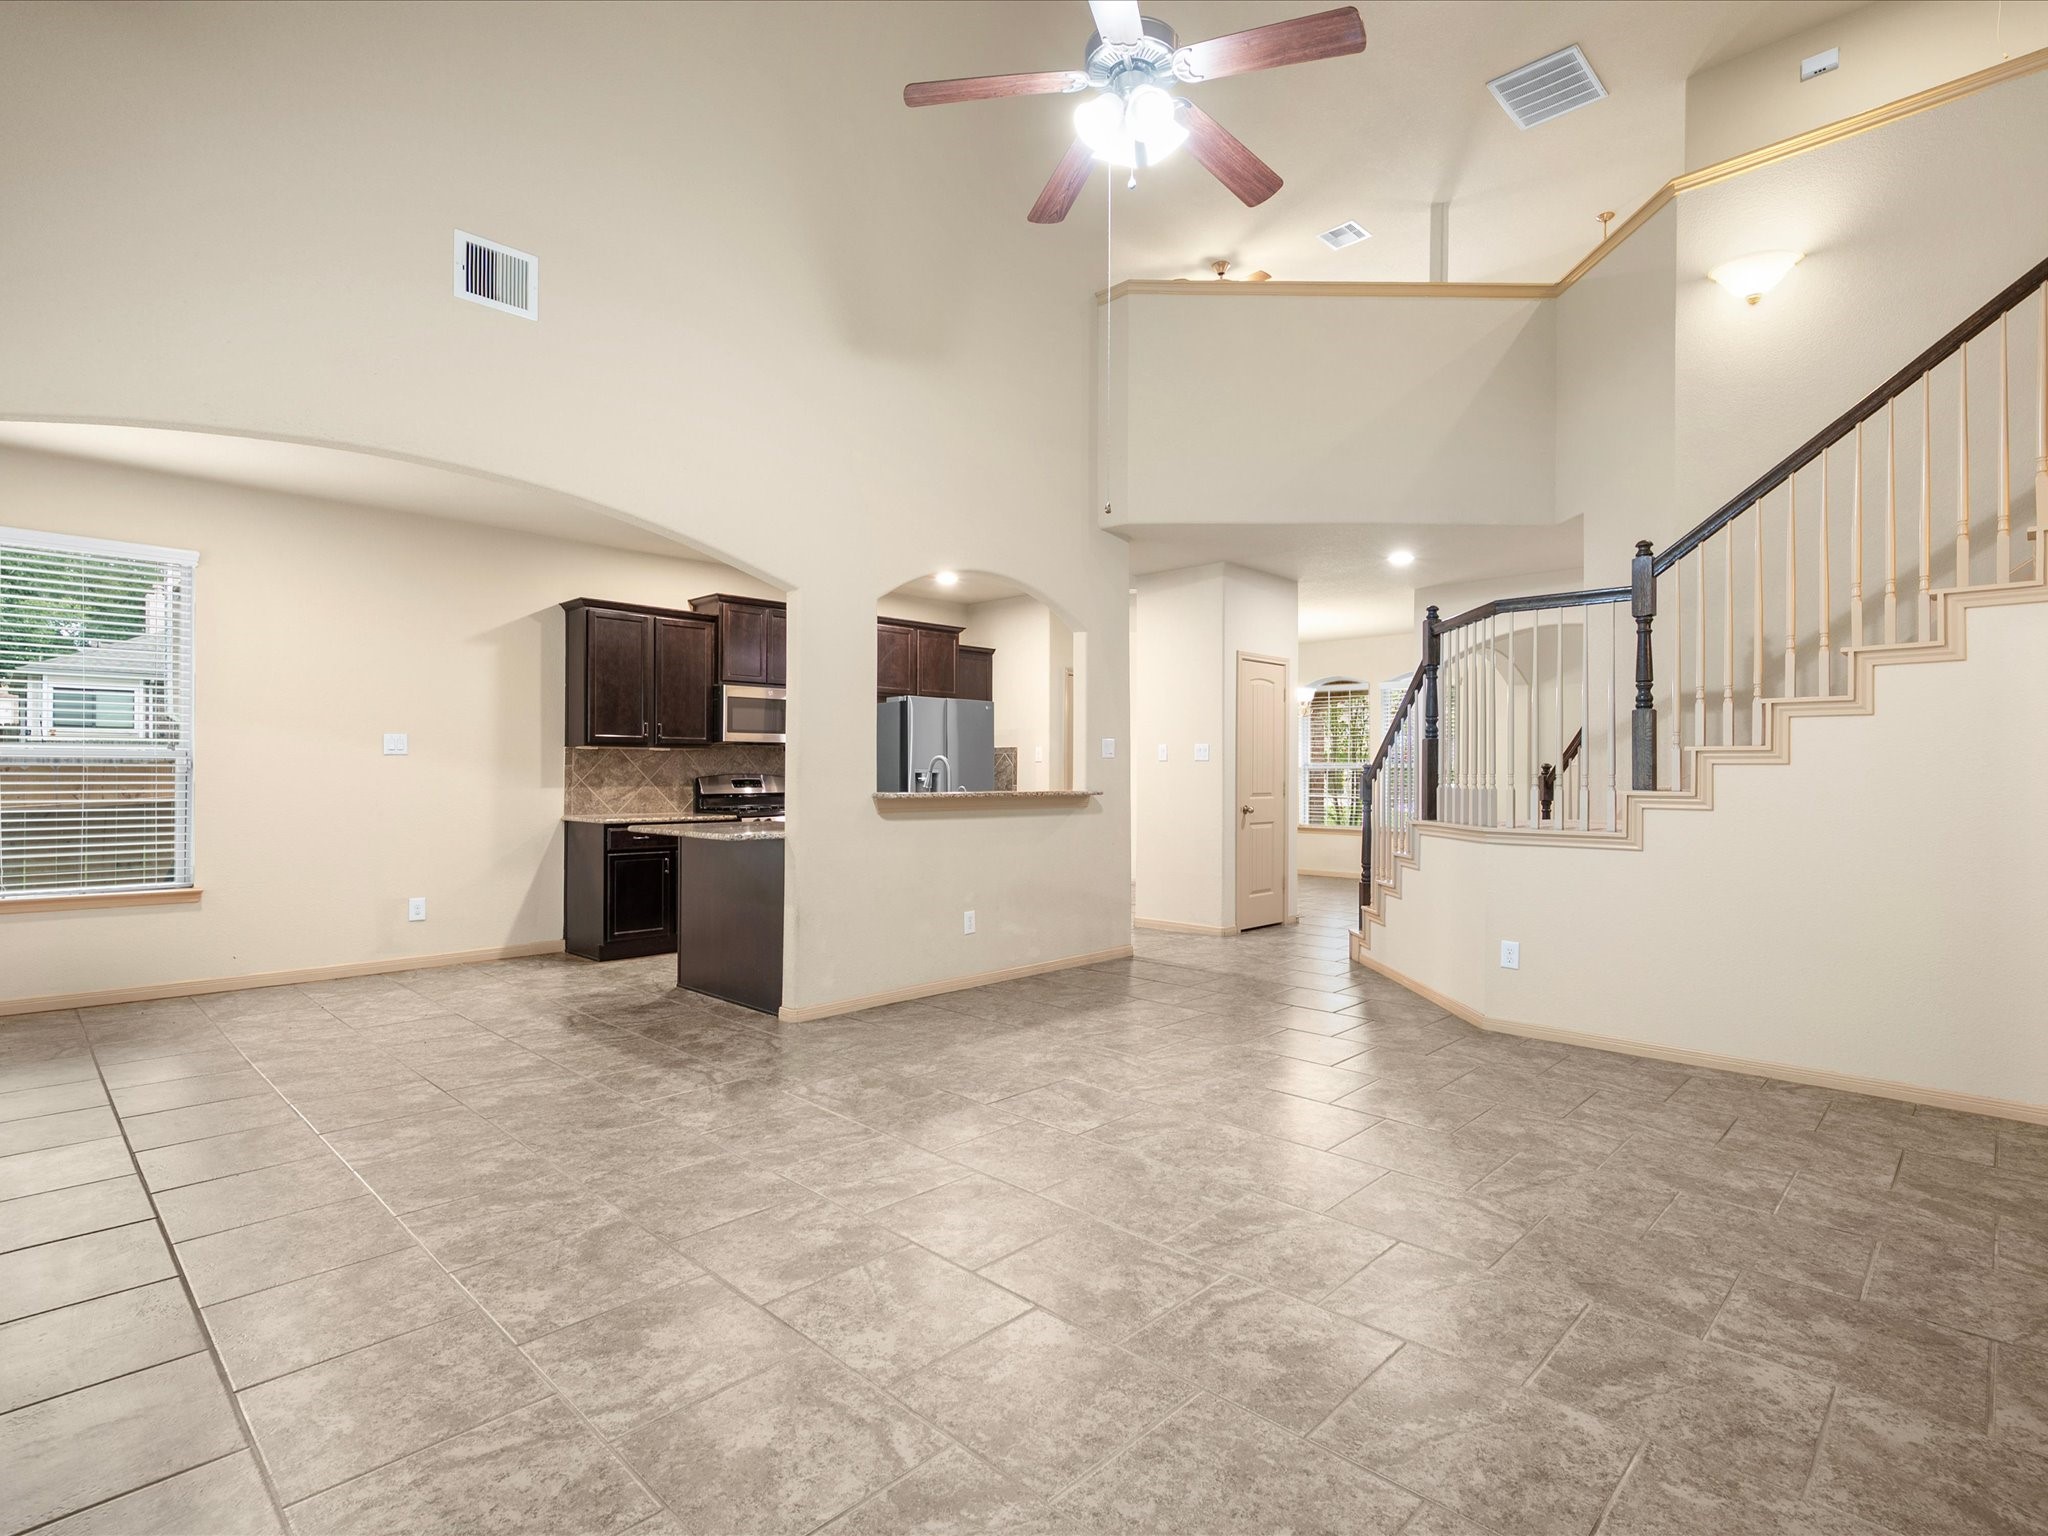
Wide-angle perspective of the main living space showcasing the dramatic two-story vaulted ceilings, overhead ceiling fan, and open staircase leading to the game room loft. Highlights the seamless open layout connecting the family room, kitchen, and foyer.
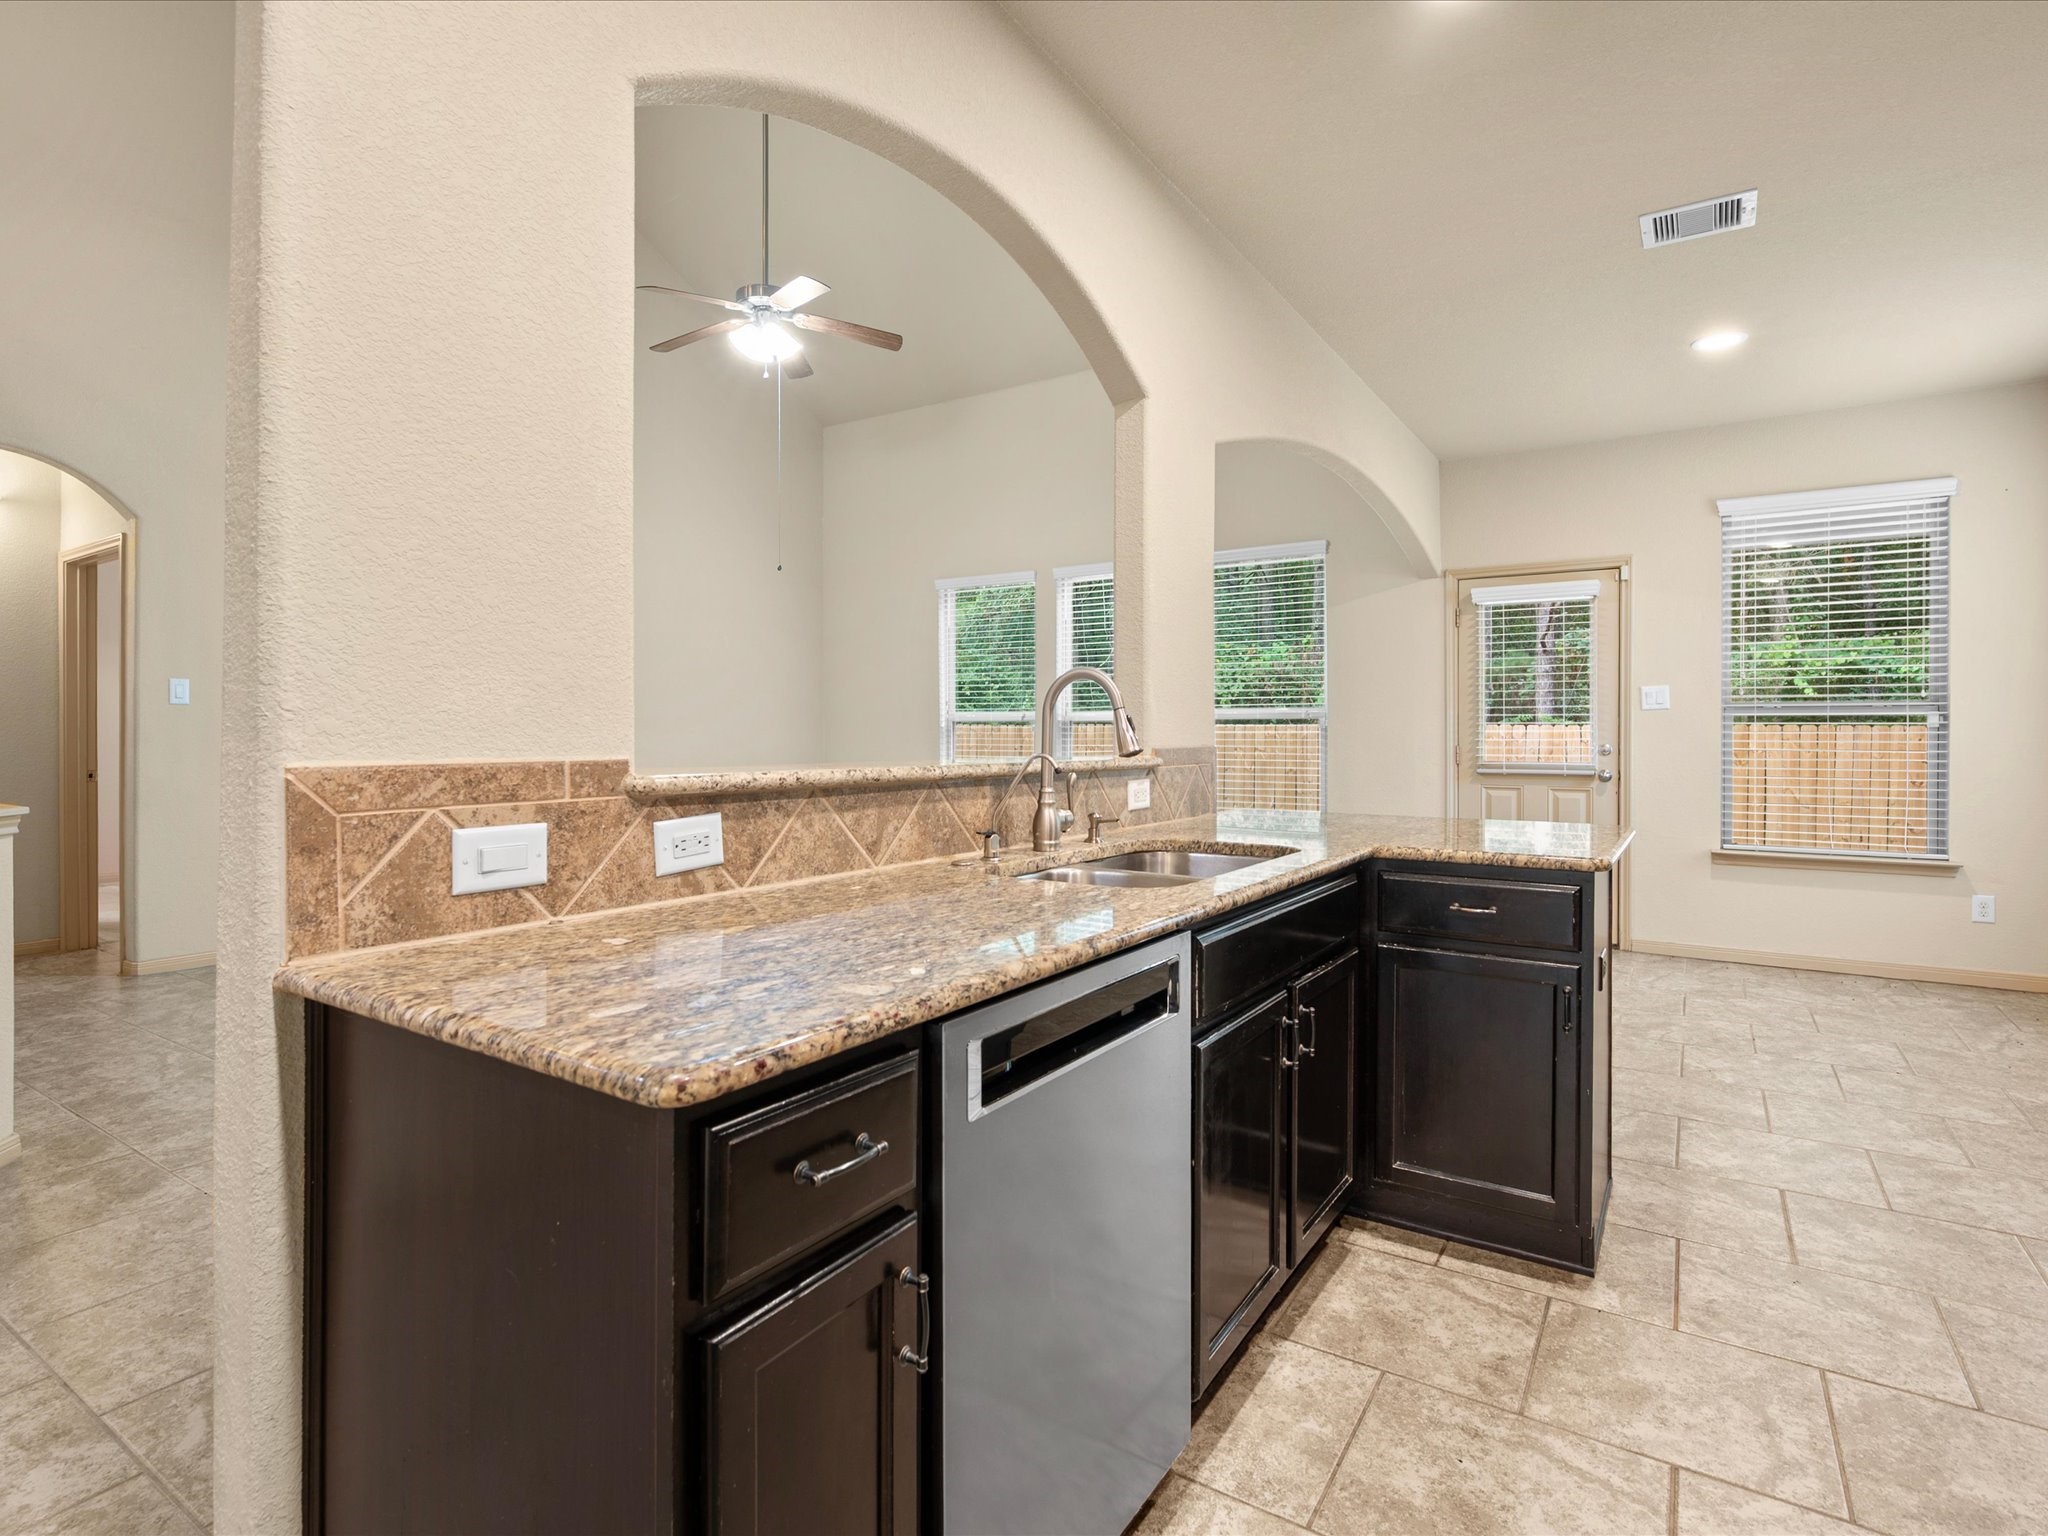
Kitchen viewpoint showcasing granite countertops, dark rich cabinetry, and a stainless steel dishwasher. An arched pass-through cutout above the double sink keeps you connected to the main living room while framing views of the adjacent light-filled breakfast nook and backyard entrance.
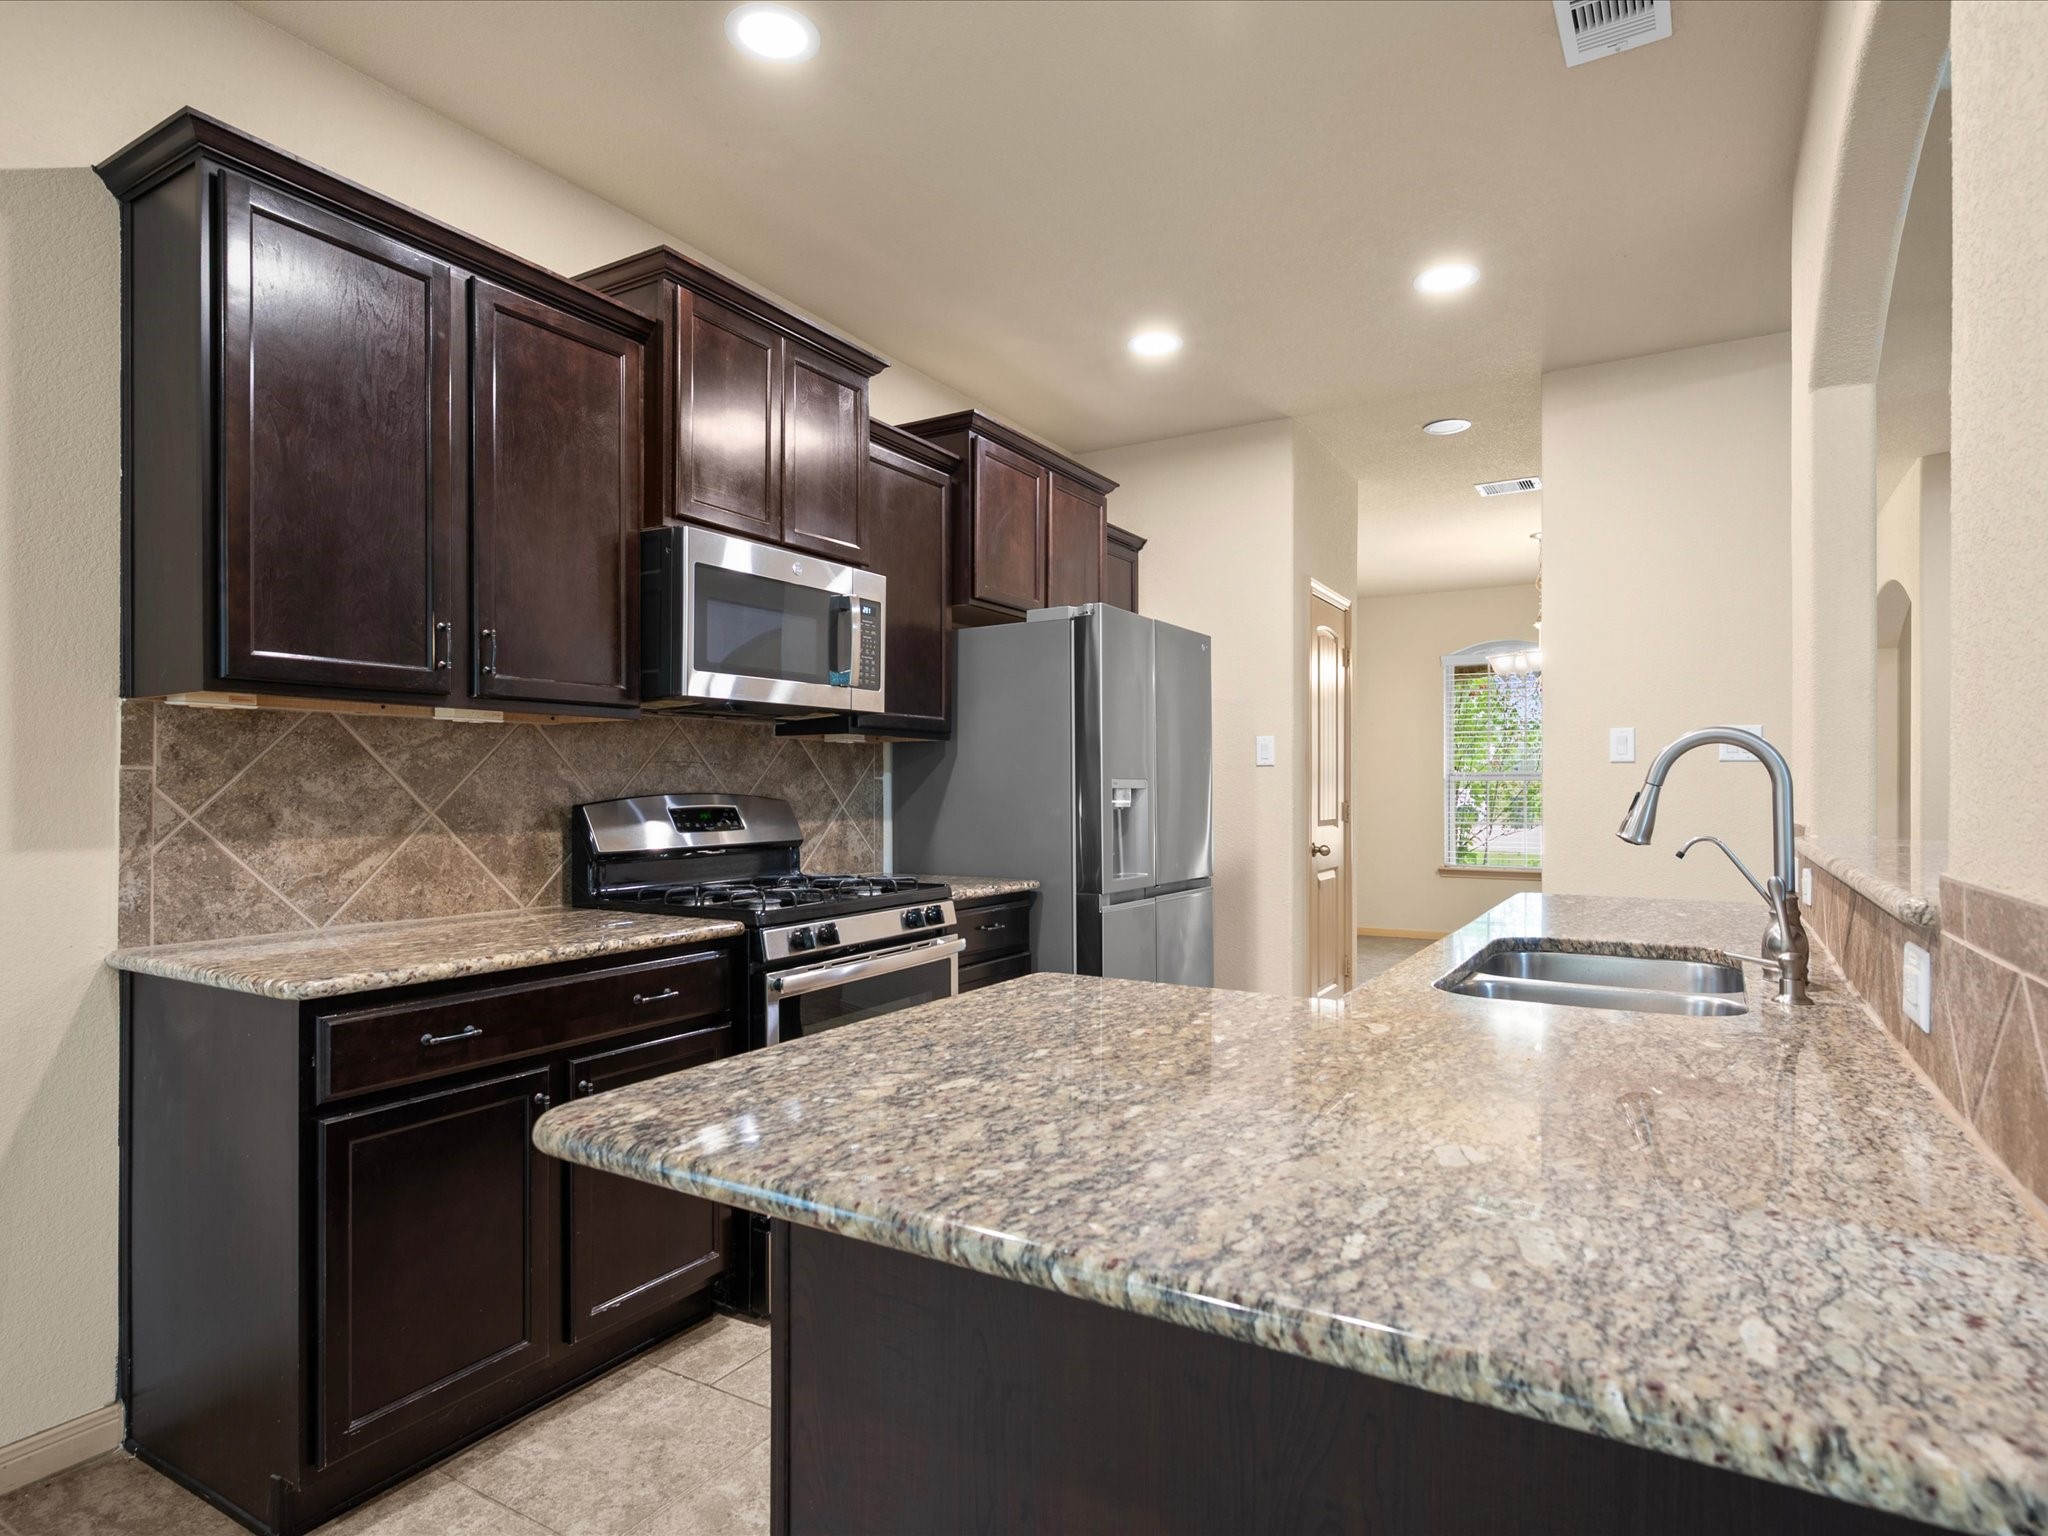
Functional kitchen showcasing rich espresso cabinetry, granite countertops, tile backsplash, and stainless steel appliances including a gas range and french door refrigerator.
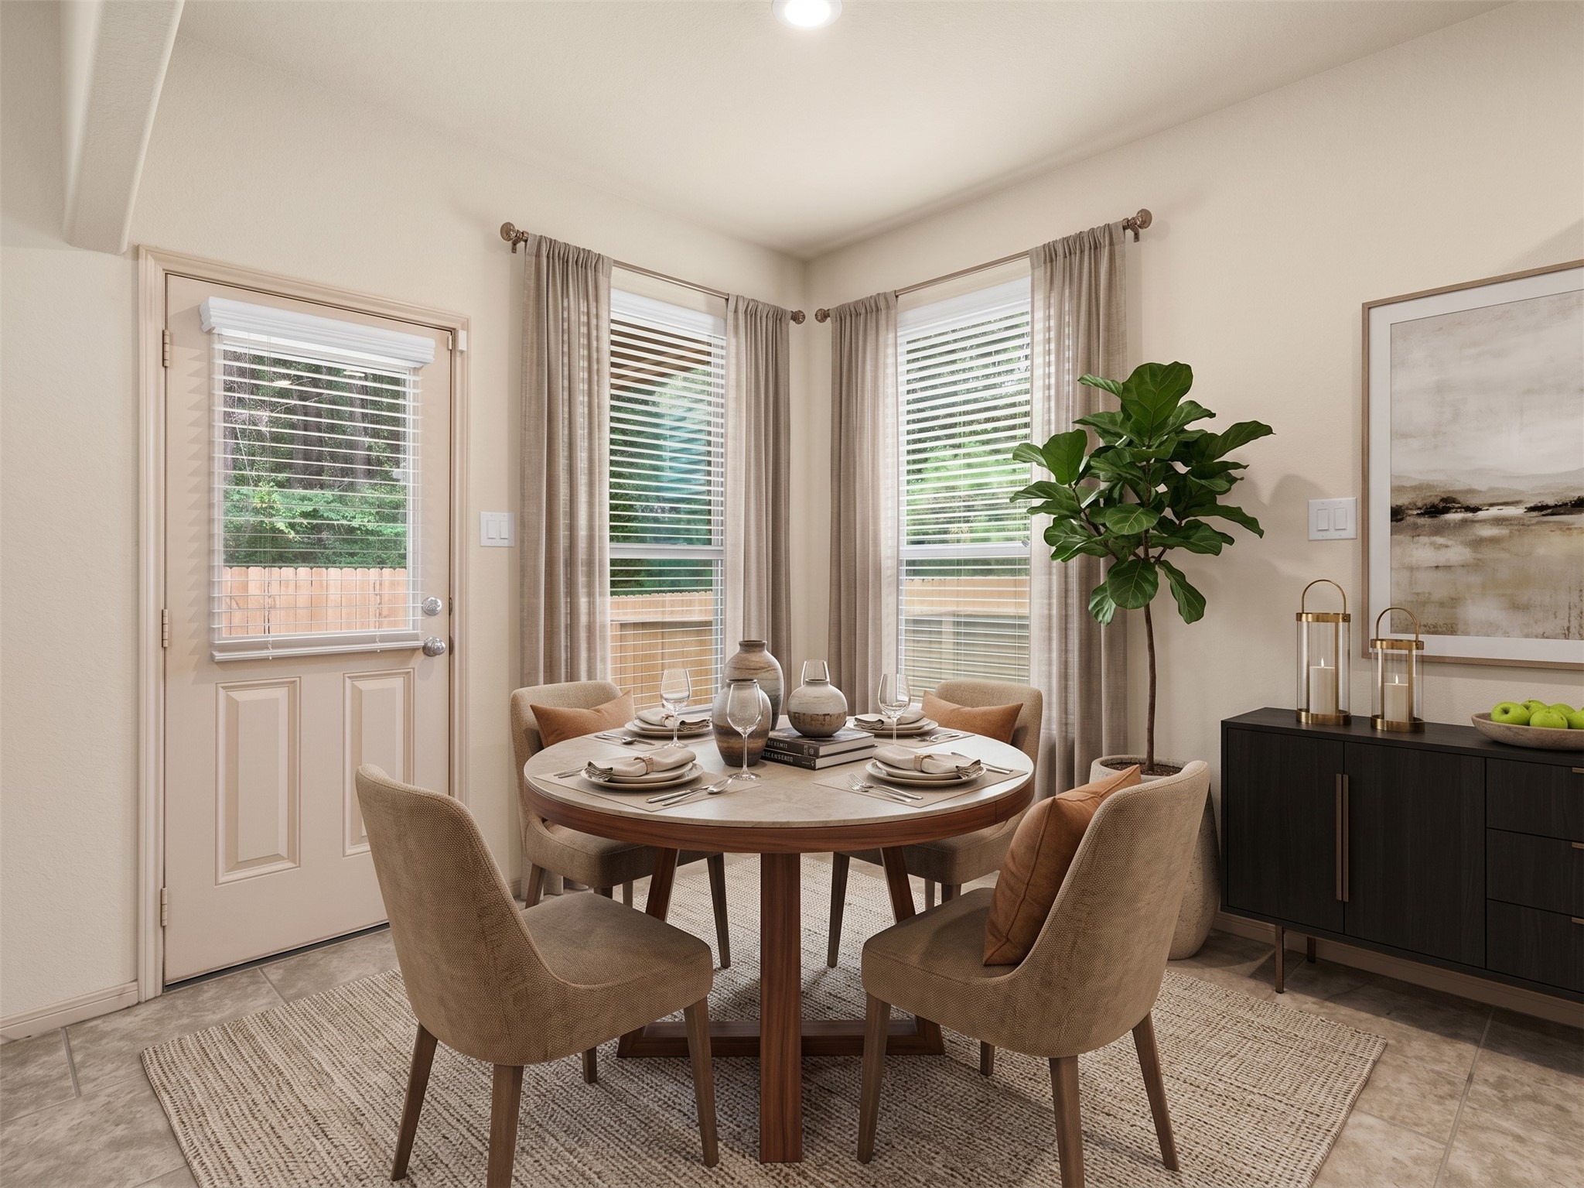
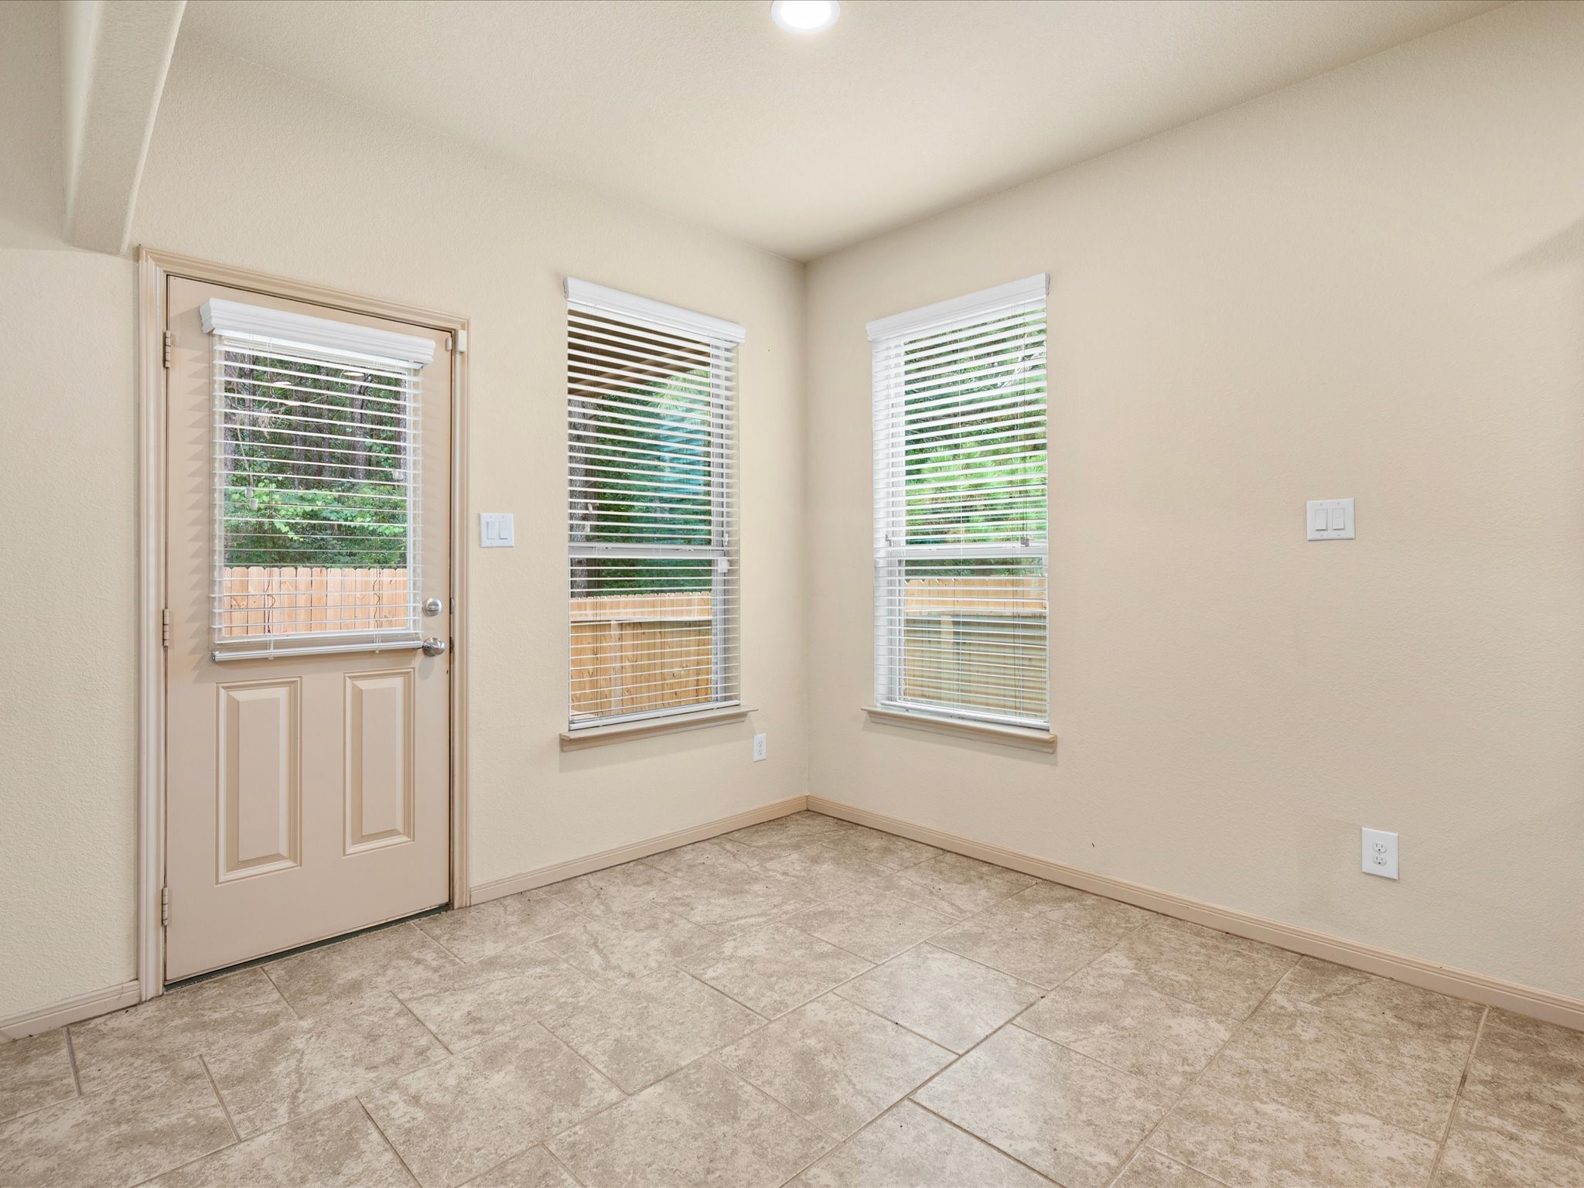
Virtually staged breakfast area featuring abundant natural light, low-maintenance tile floors, and seamless access to the newly fenced backyard.
Bright breakfast dining area off the kitchen featuring tile floors, great natural light from dual windows, and direct access to the back patio and newly fenced yard.
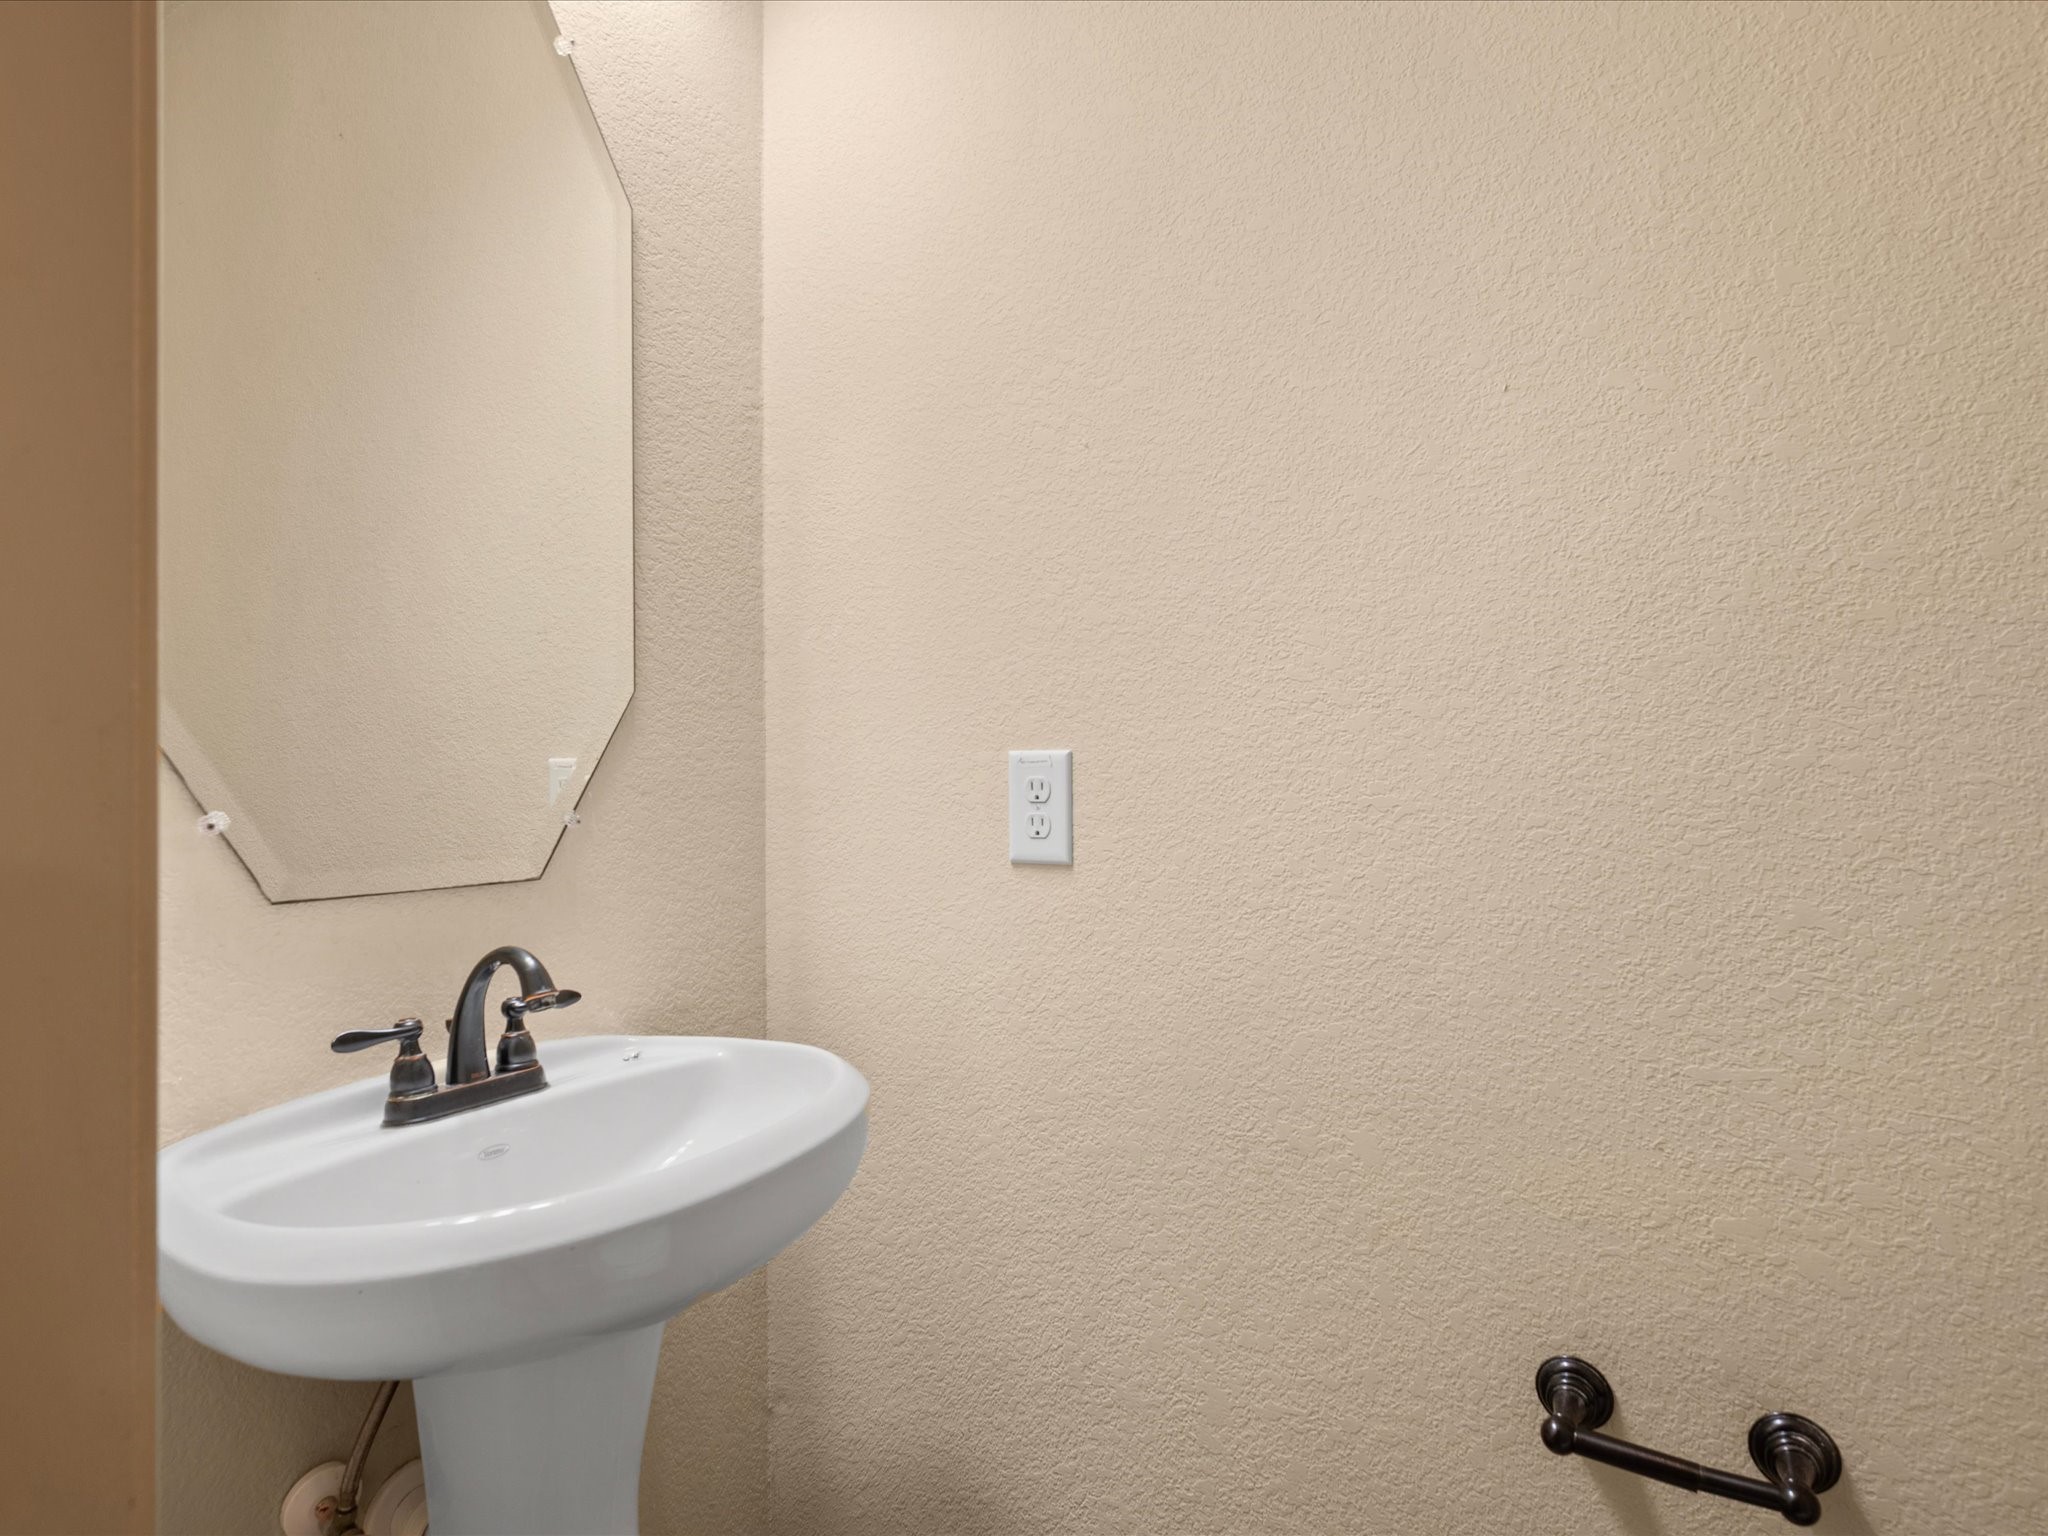
Convenient main-level powder room perfect for guests. Features a classic white pedestal sink paired with a stylish bevel-edged wall mirror, and clean, neutral wall finishes.
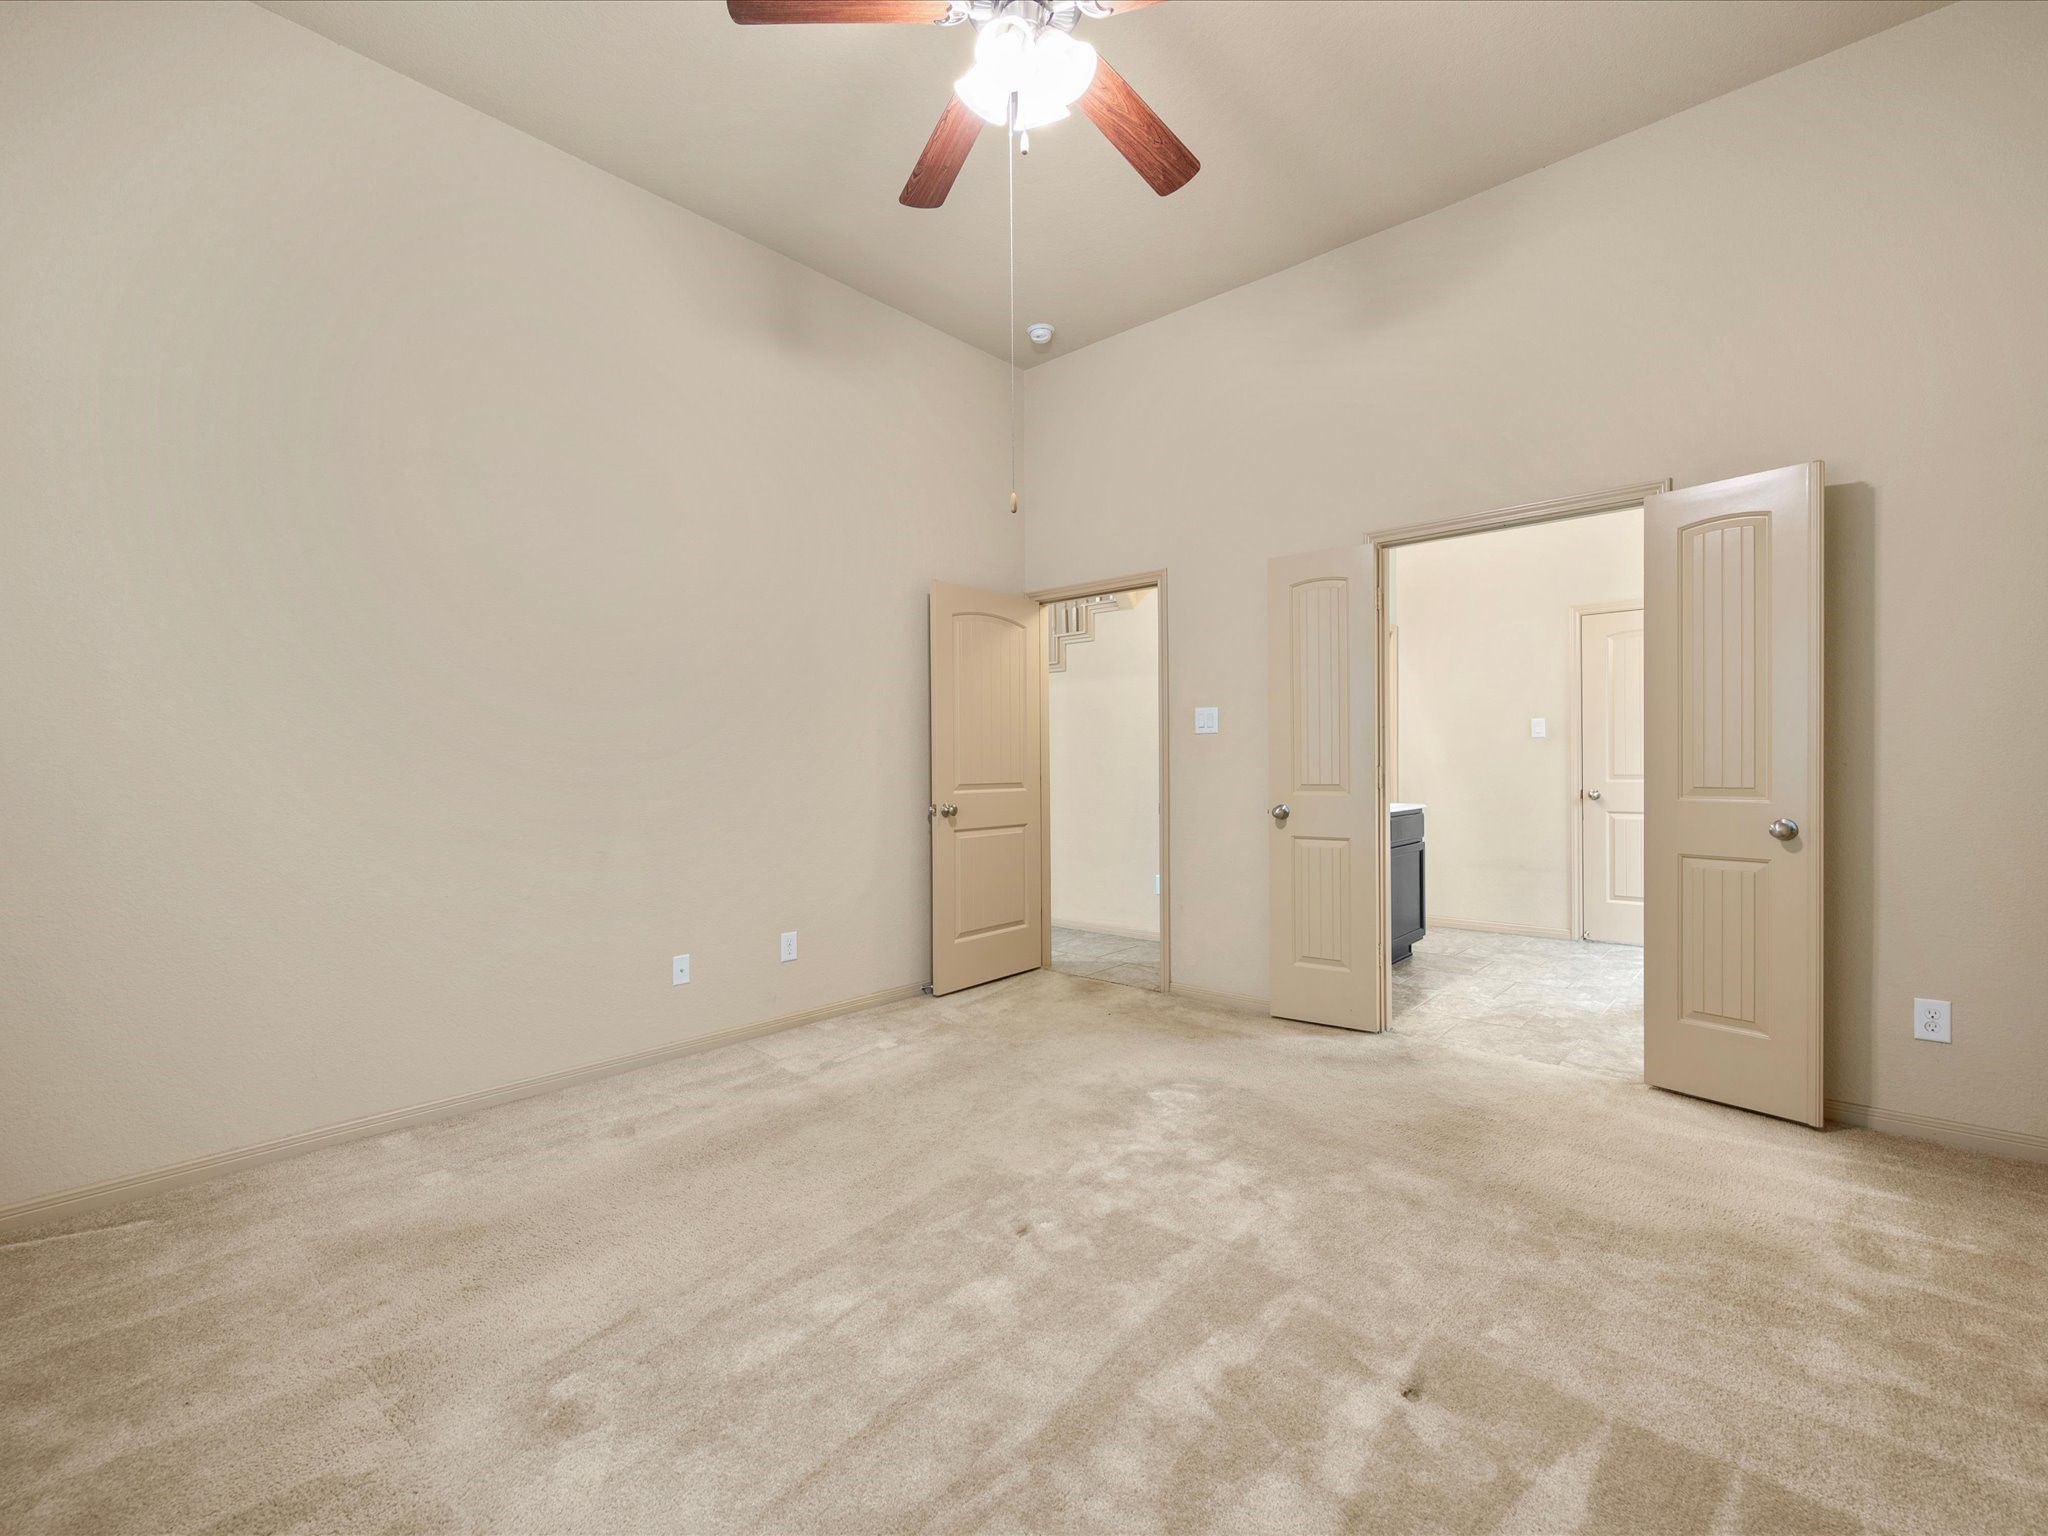
Generously sized primary suite featuring high ceilings, plush carpeting, a central ceiling fan, and natural light. Offers plenty of room for a complete bedroom suite.
Primary bedroom view highlighting high ceilings, ceiling fan, plush carpet, and direct access to both the en-suite primary bath and large walk-in closet.
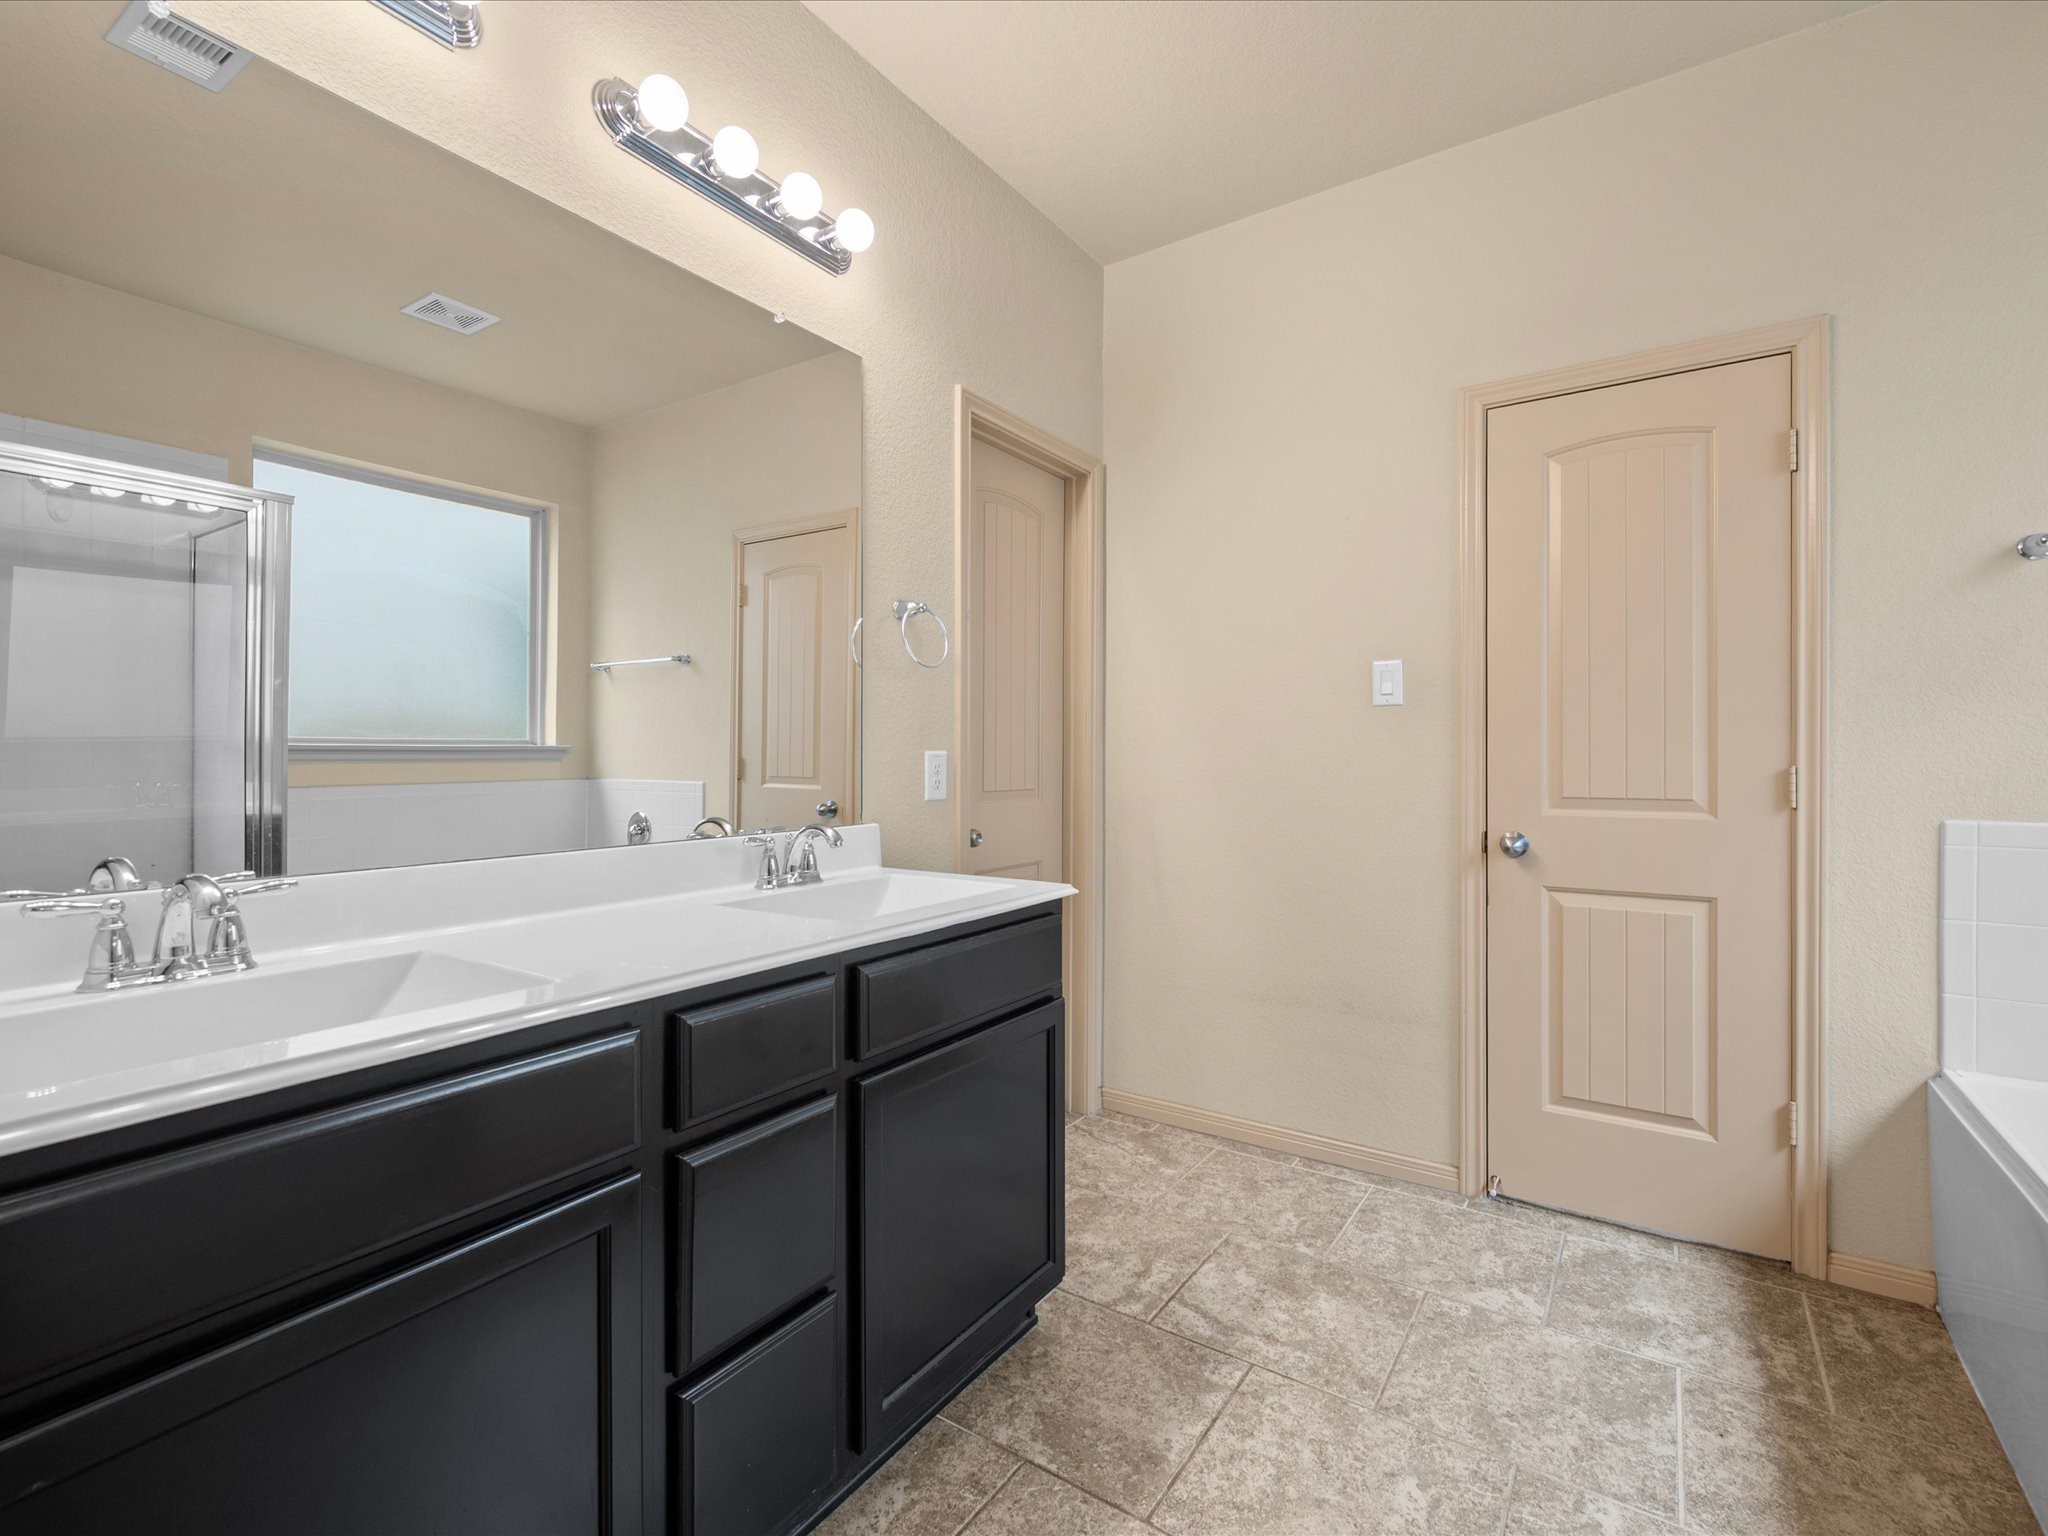
Primary en-suite bathroom boasting a double vanity with dark cabinetry, wide vanity mirror, tile flooring, walk-in shower, and dedicated closet space.
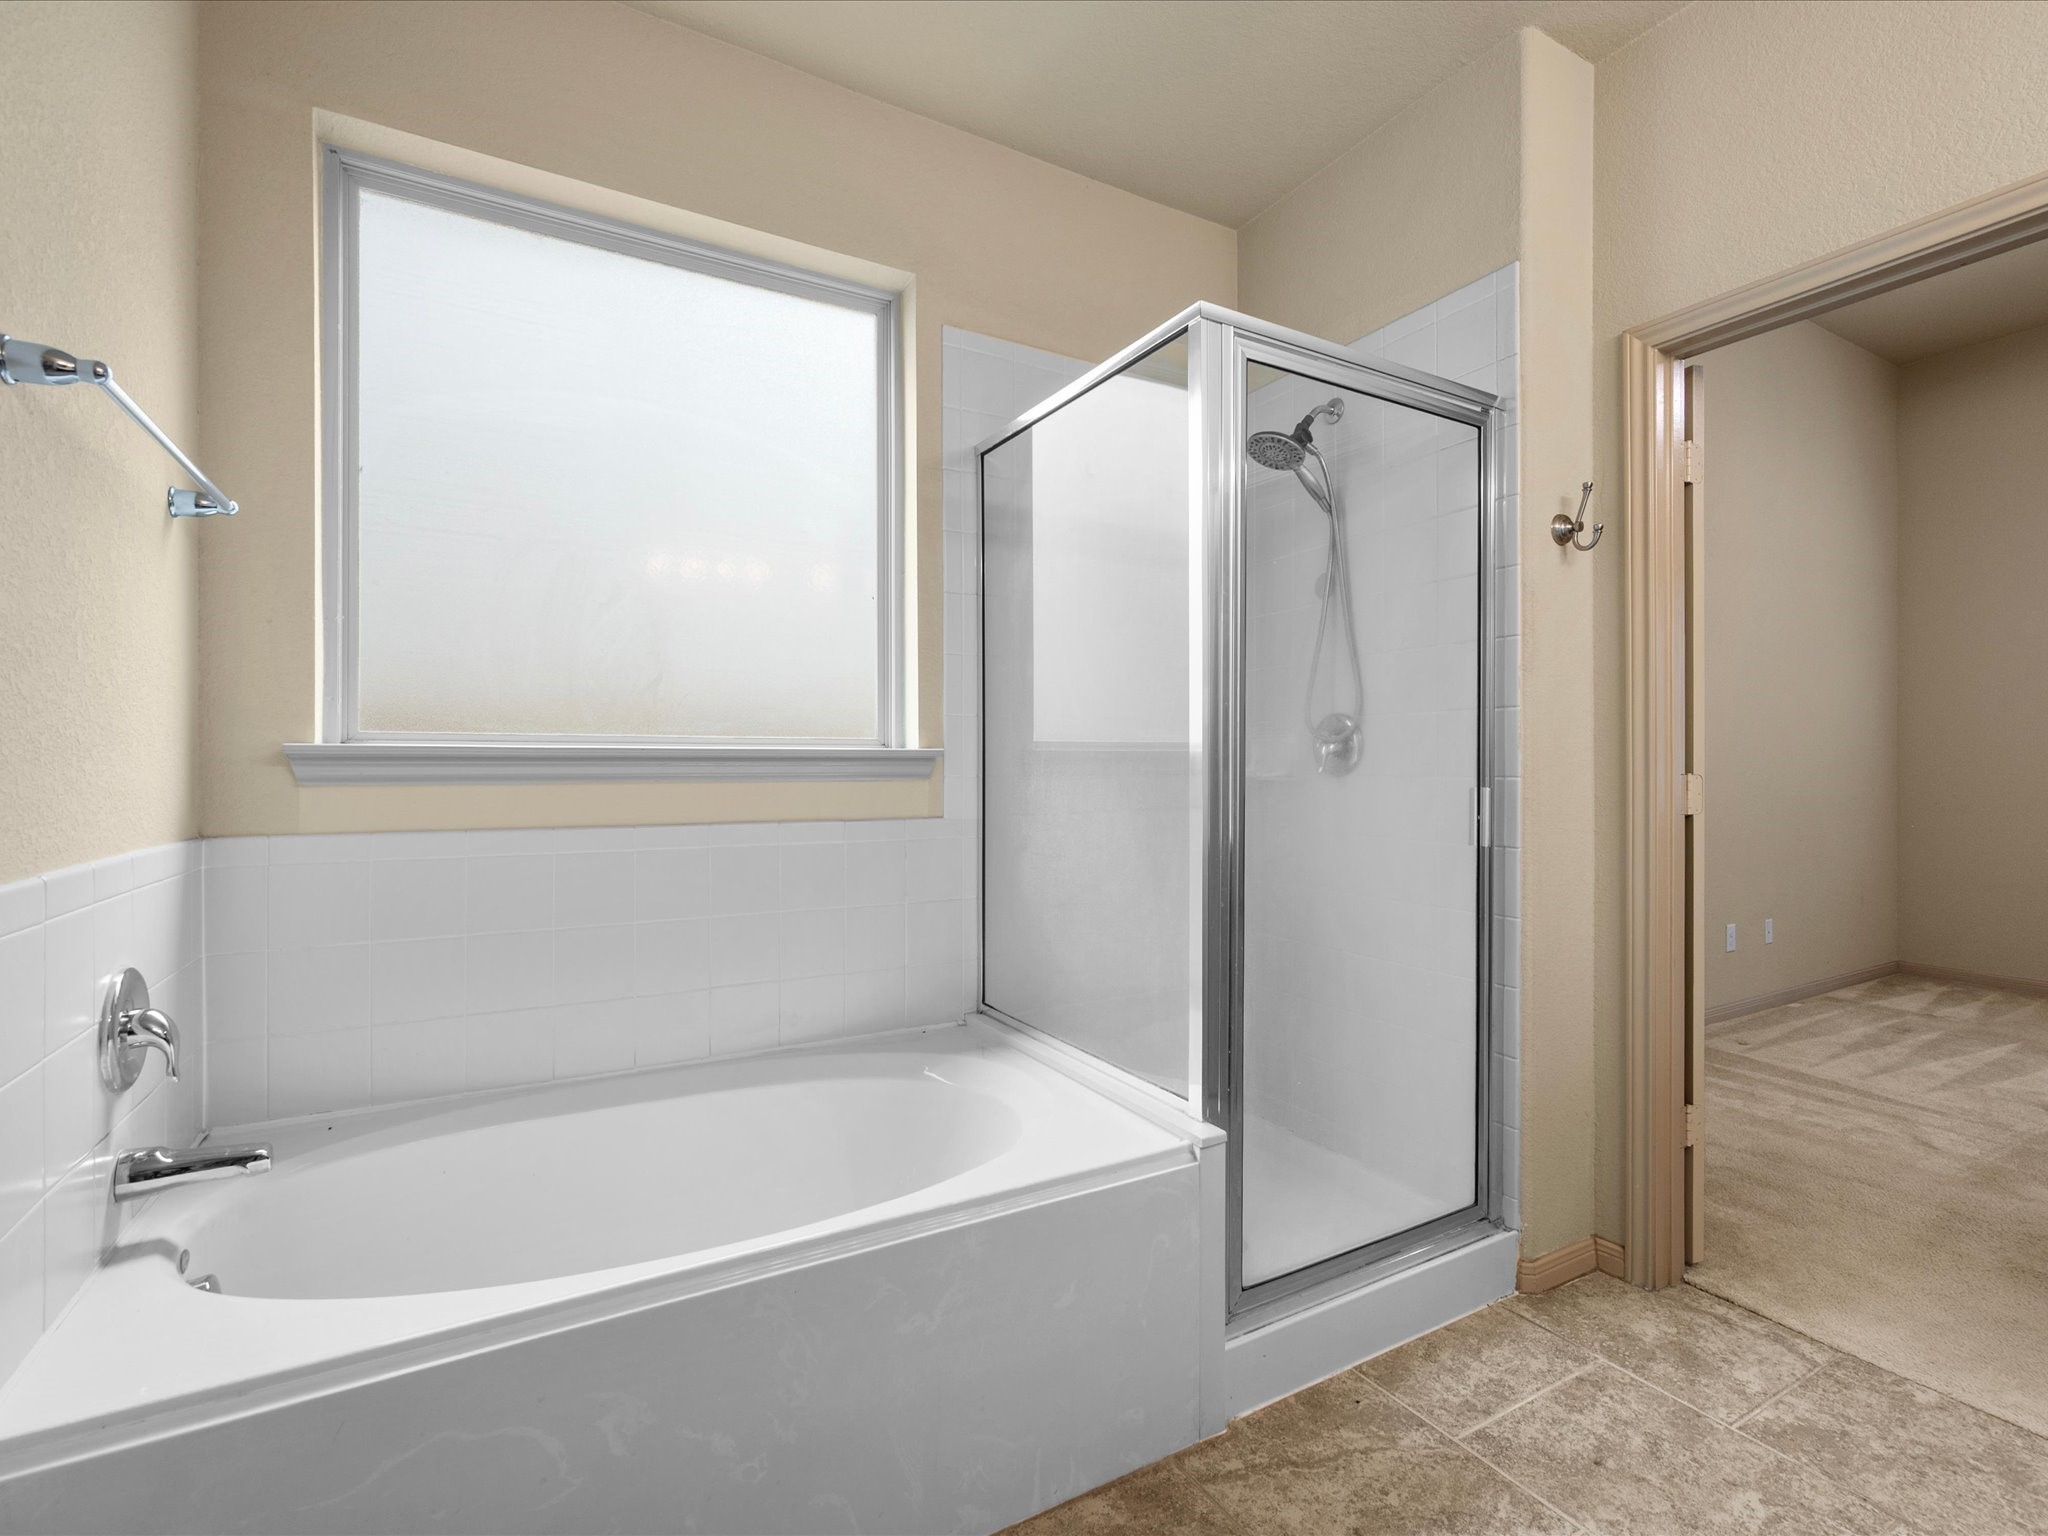
Primary en-suite bathroom featuring a dedicated soaking tub, separate glass-enclosed shower, frosted privacy window for natural light, and durable tile flooring.
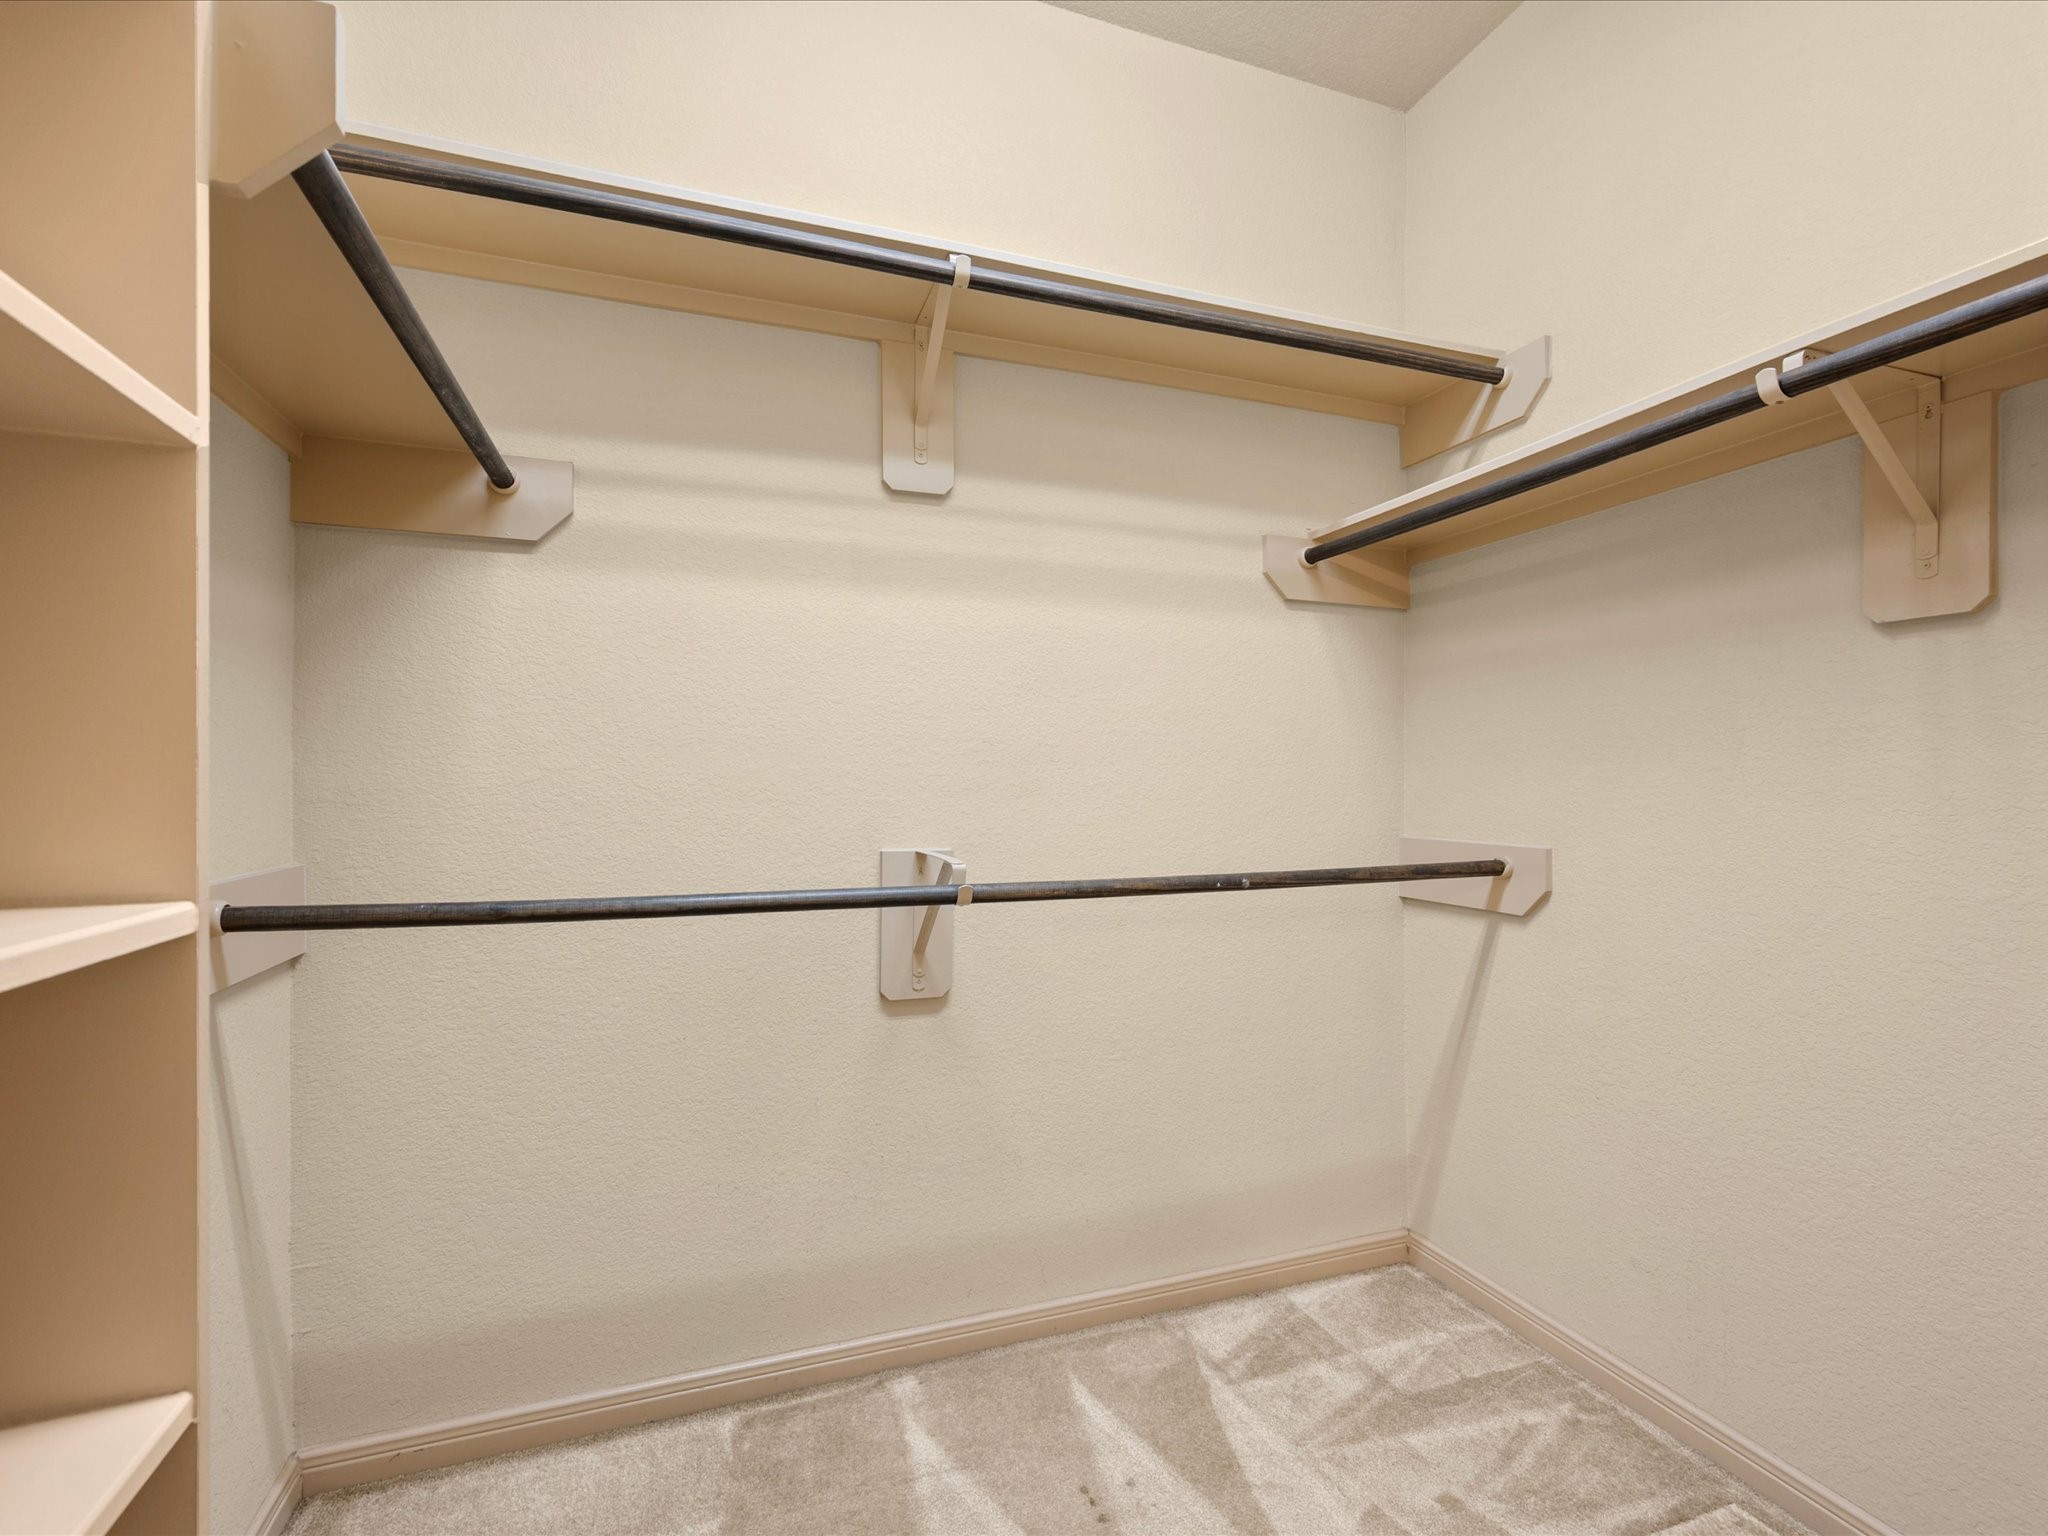
Generously sized primary walk-in closet outfitted with built-in storage solutions. Features multi-level hanging rods to maximize vertical space, upper shelving for folded items or storage bins, built-in cubbies/shelving, and soft carpet flooring.
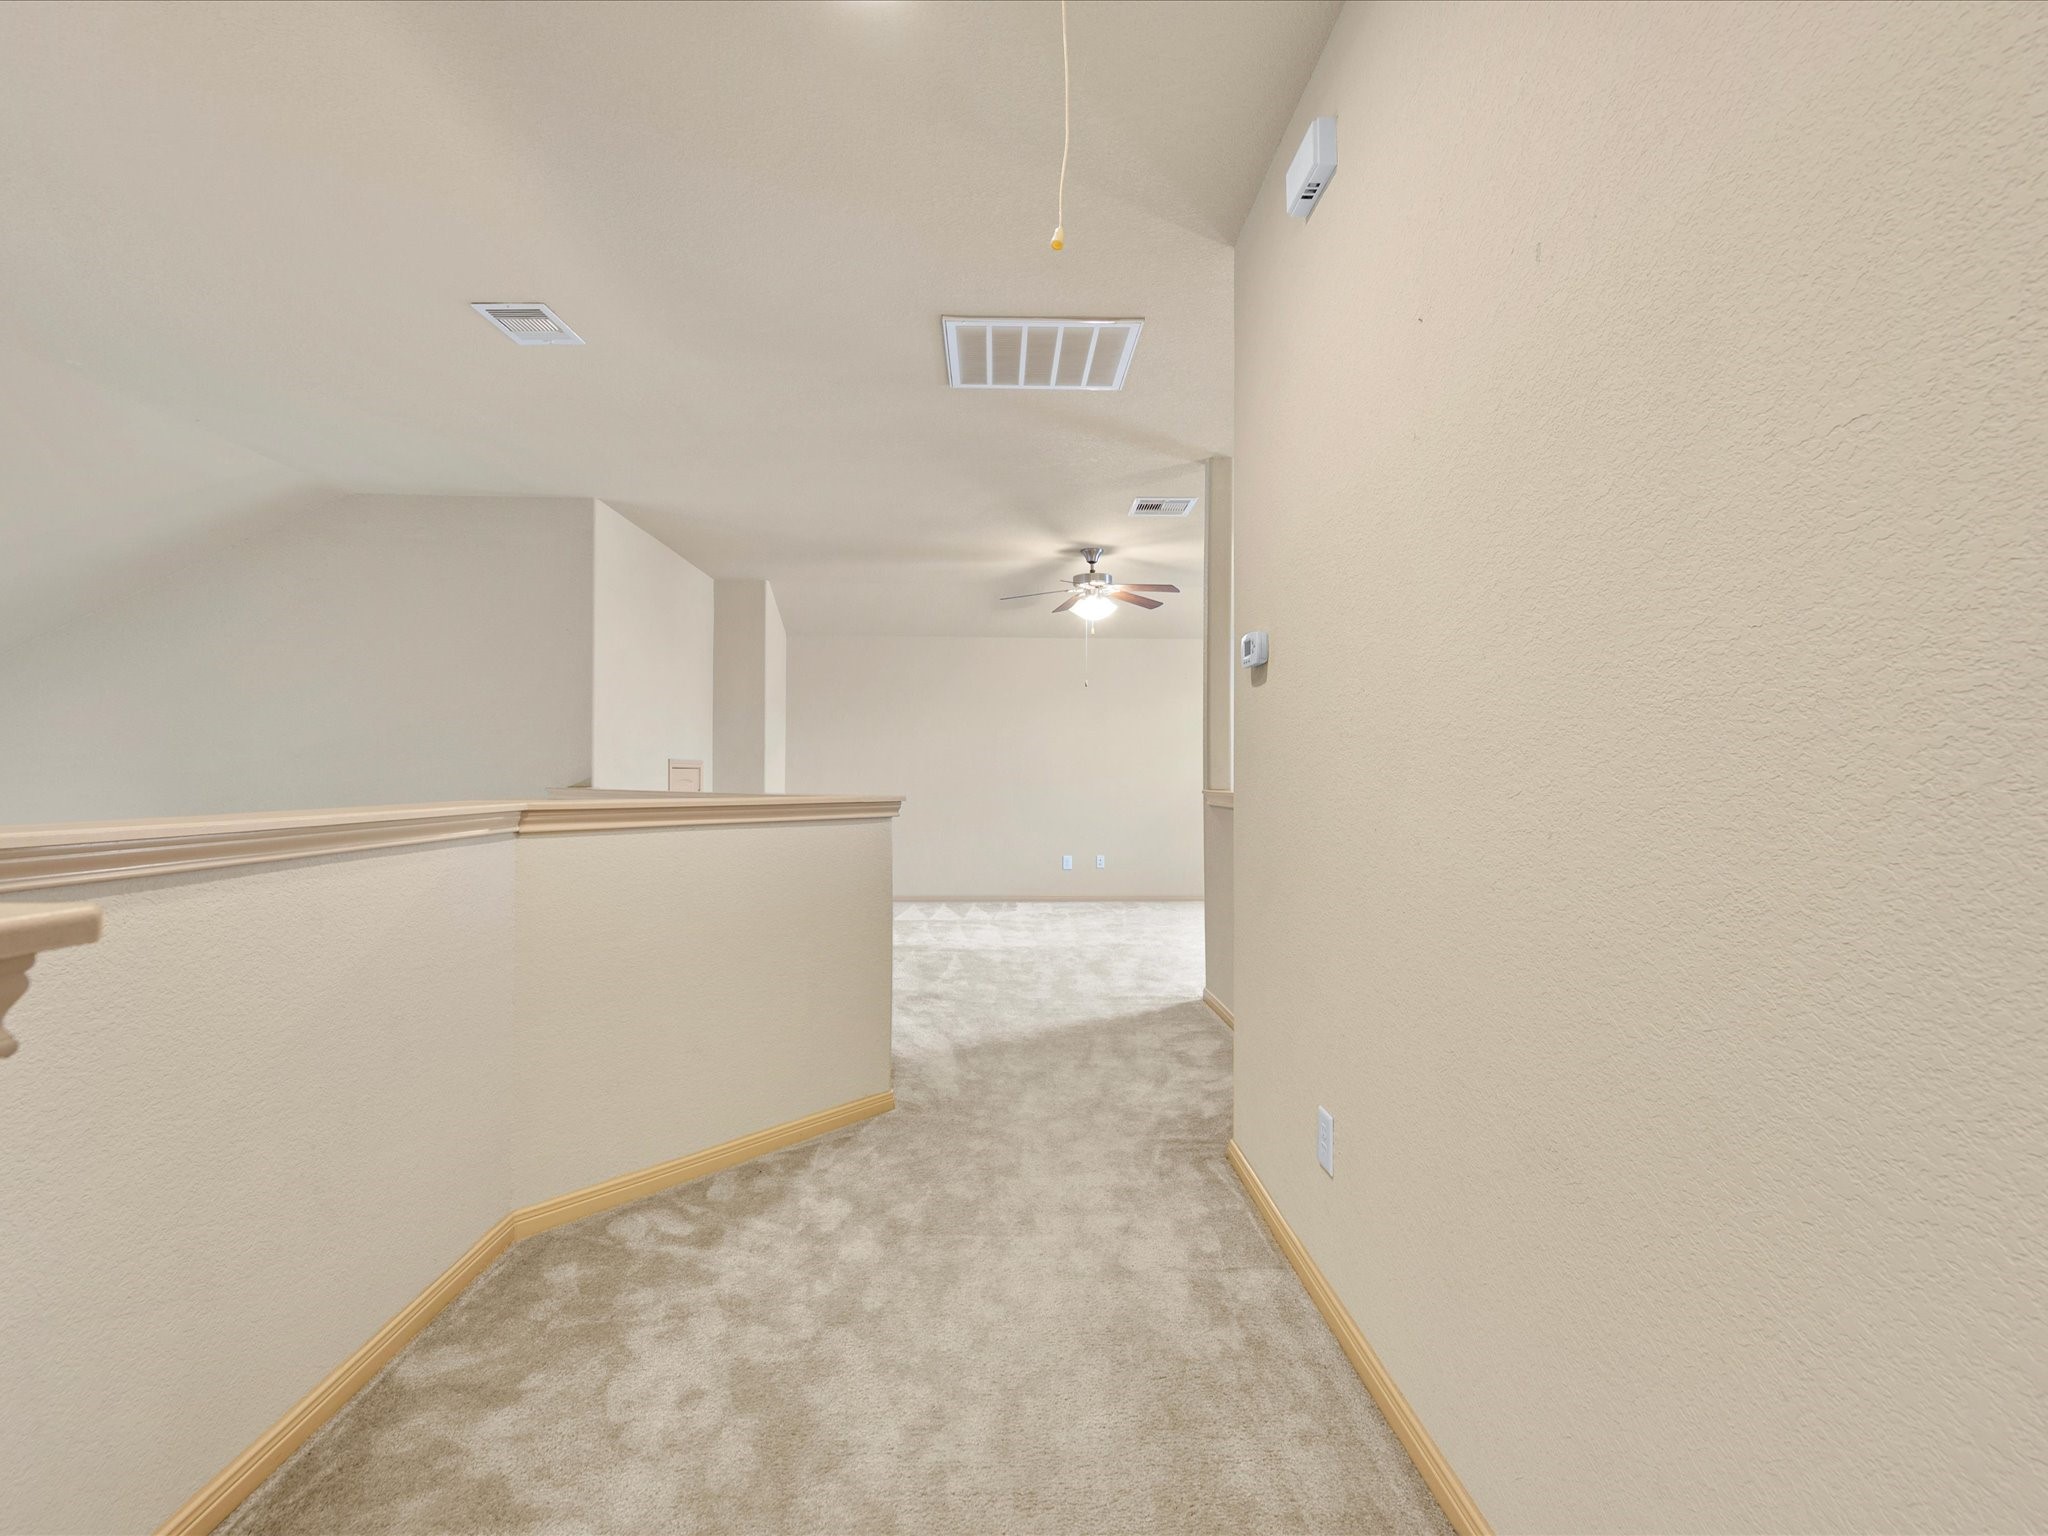
Upper-level hallway and landing with plush carpeting and soaring ceilings, offering seamless flow between secondary bedrooms and the expansive second living room.
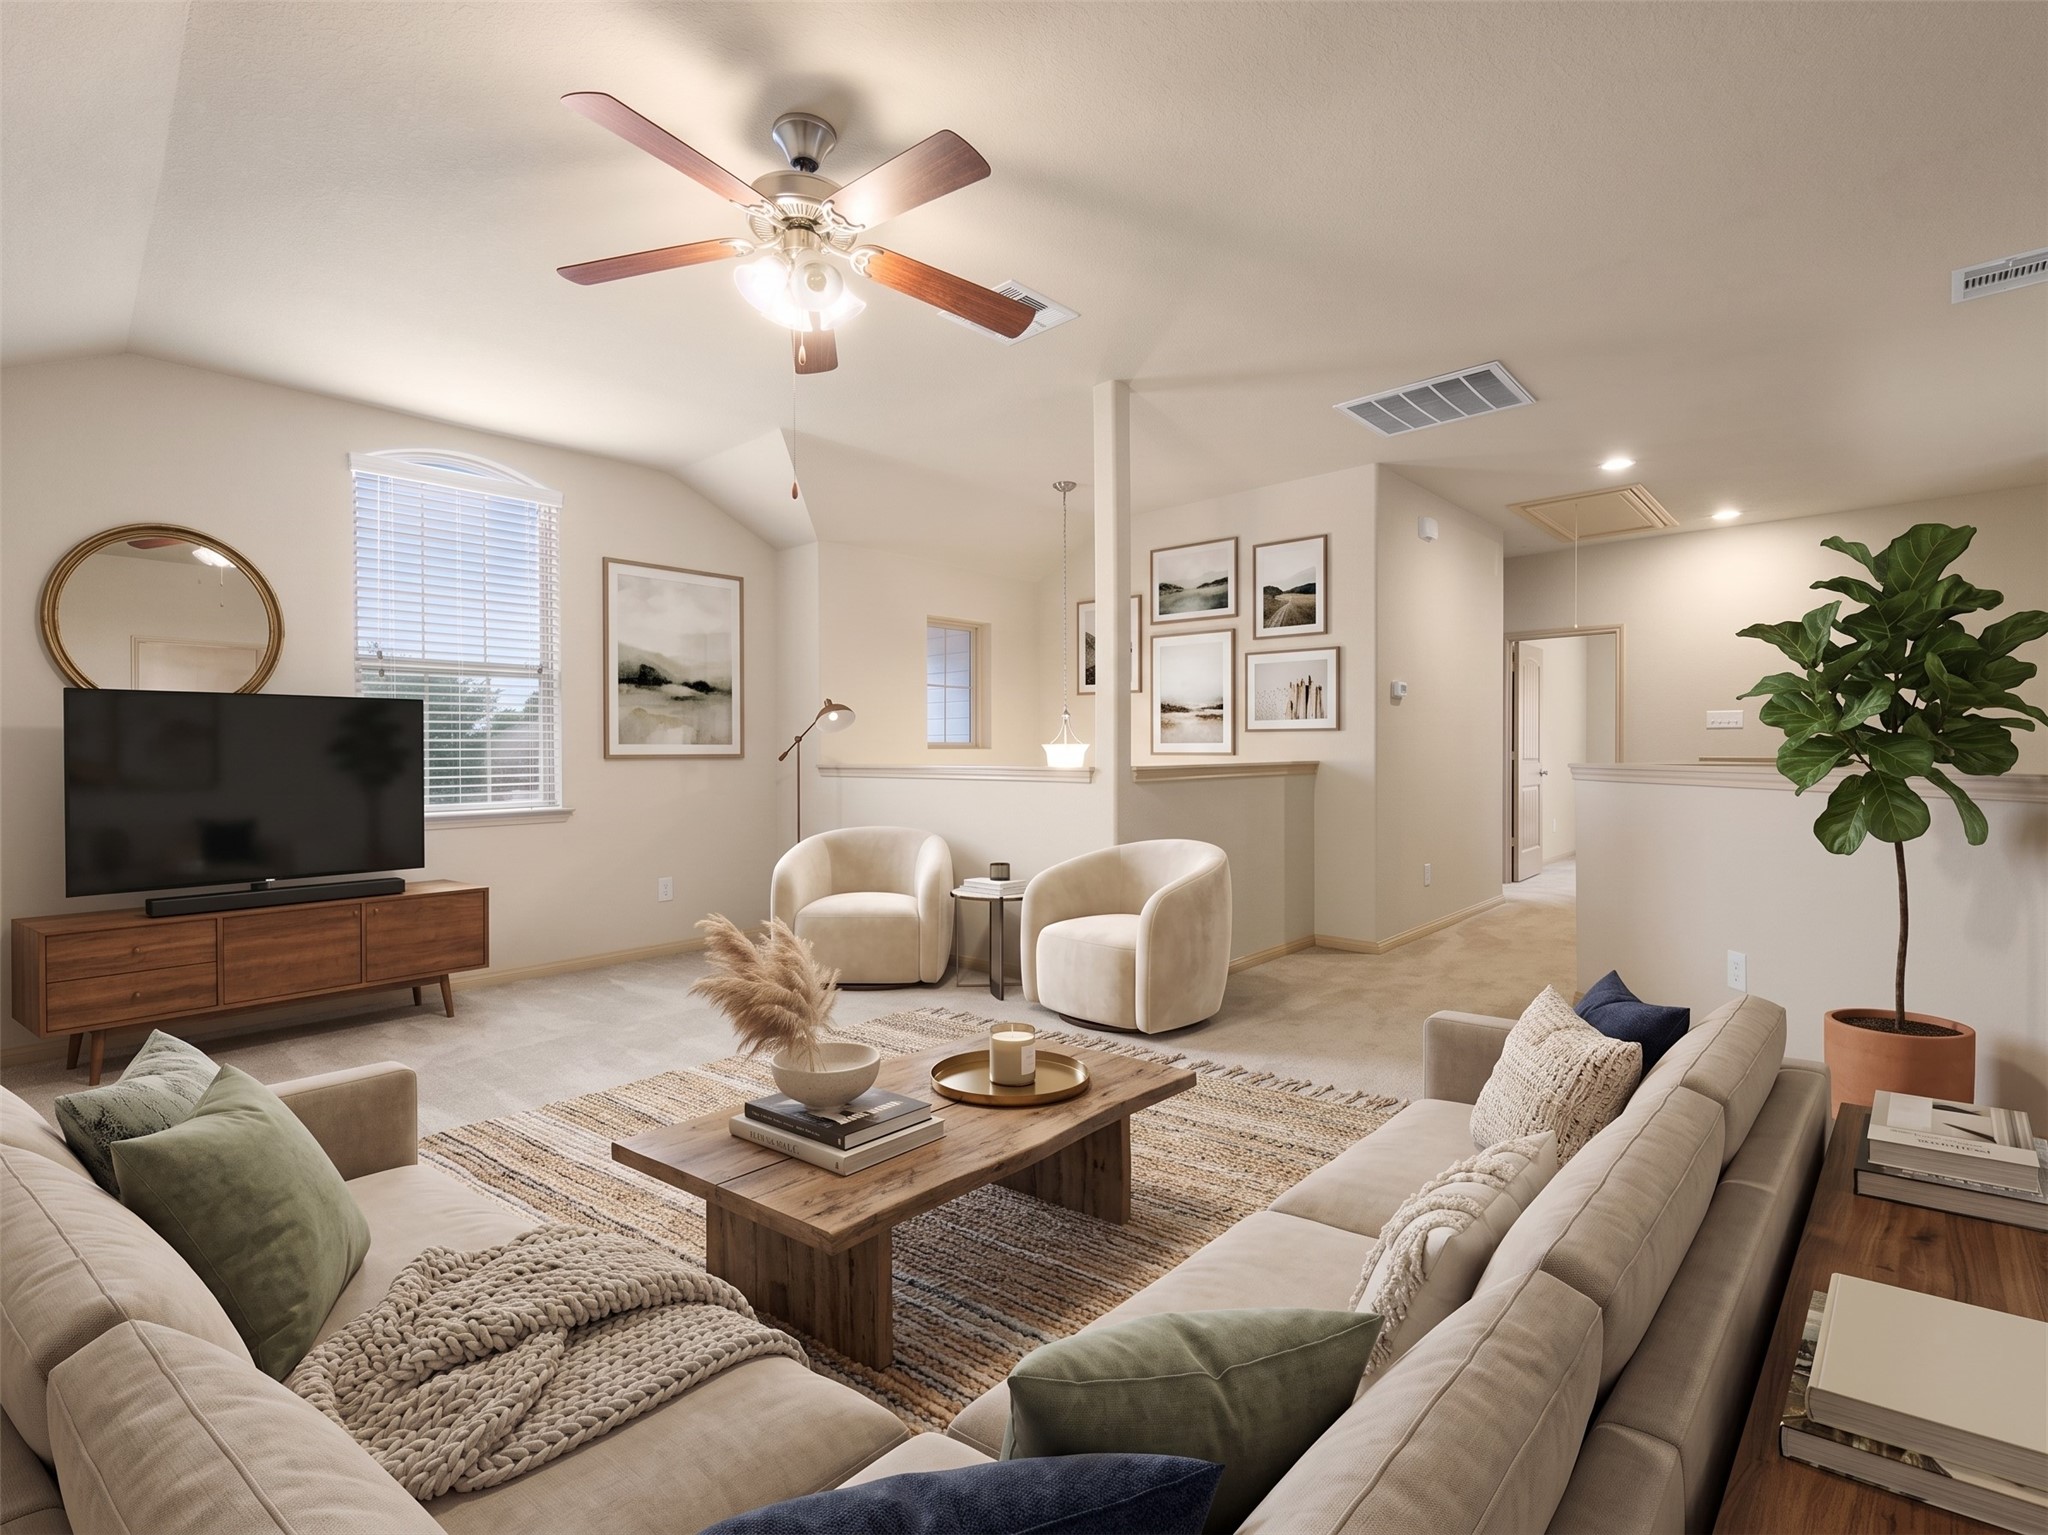
Virtually staged upper-level game room showcasing a spacious second living area complete with vaulted ceilings, natural light from an arched window, soft carpeting, and versatile seating zones.
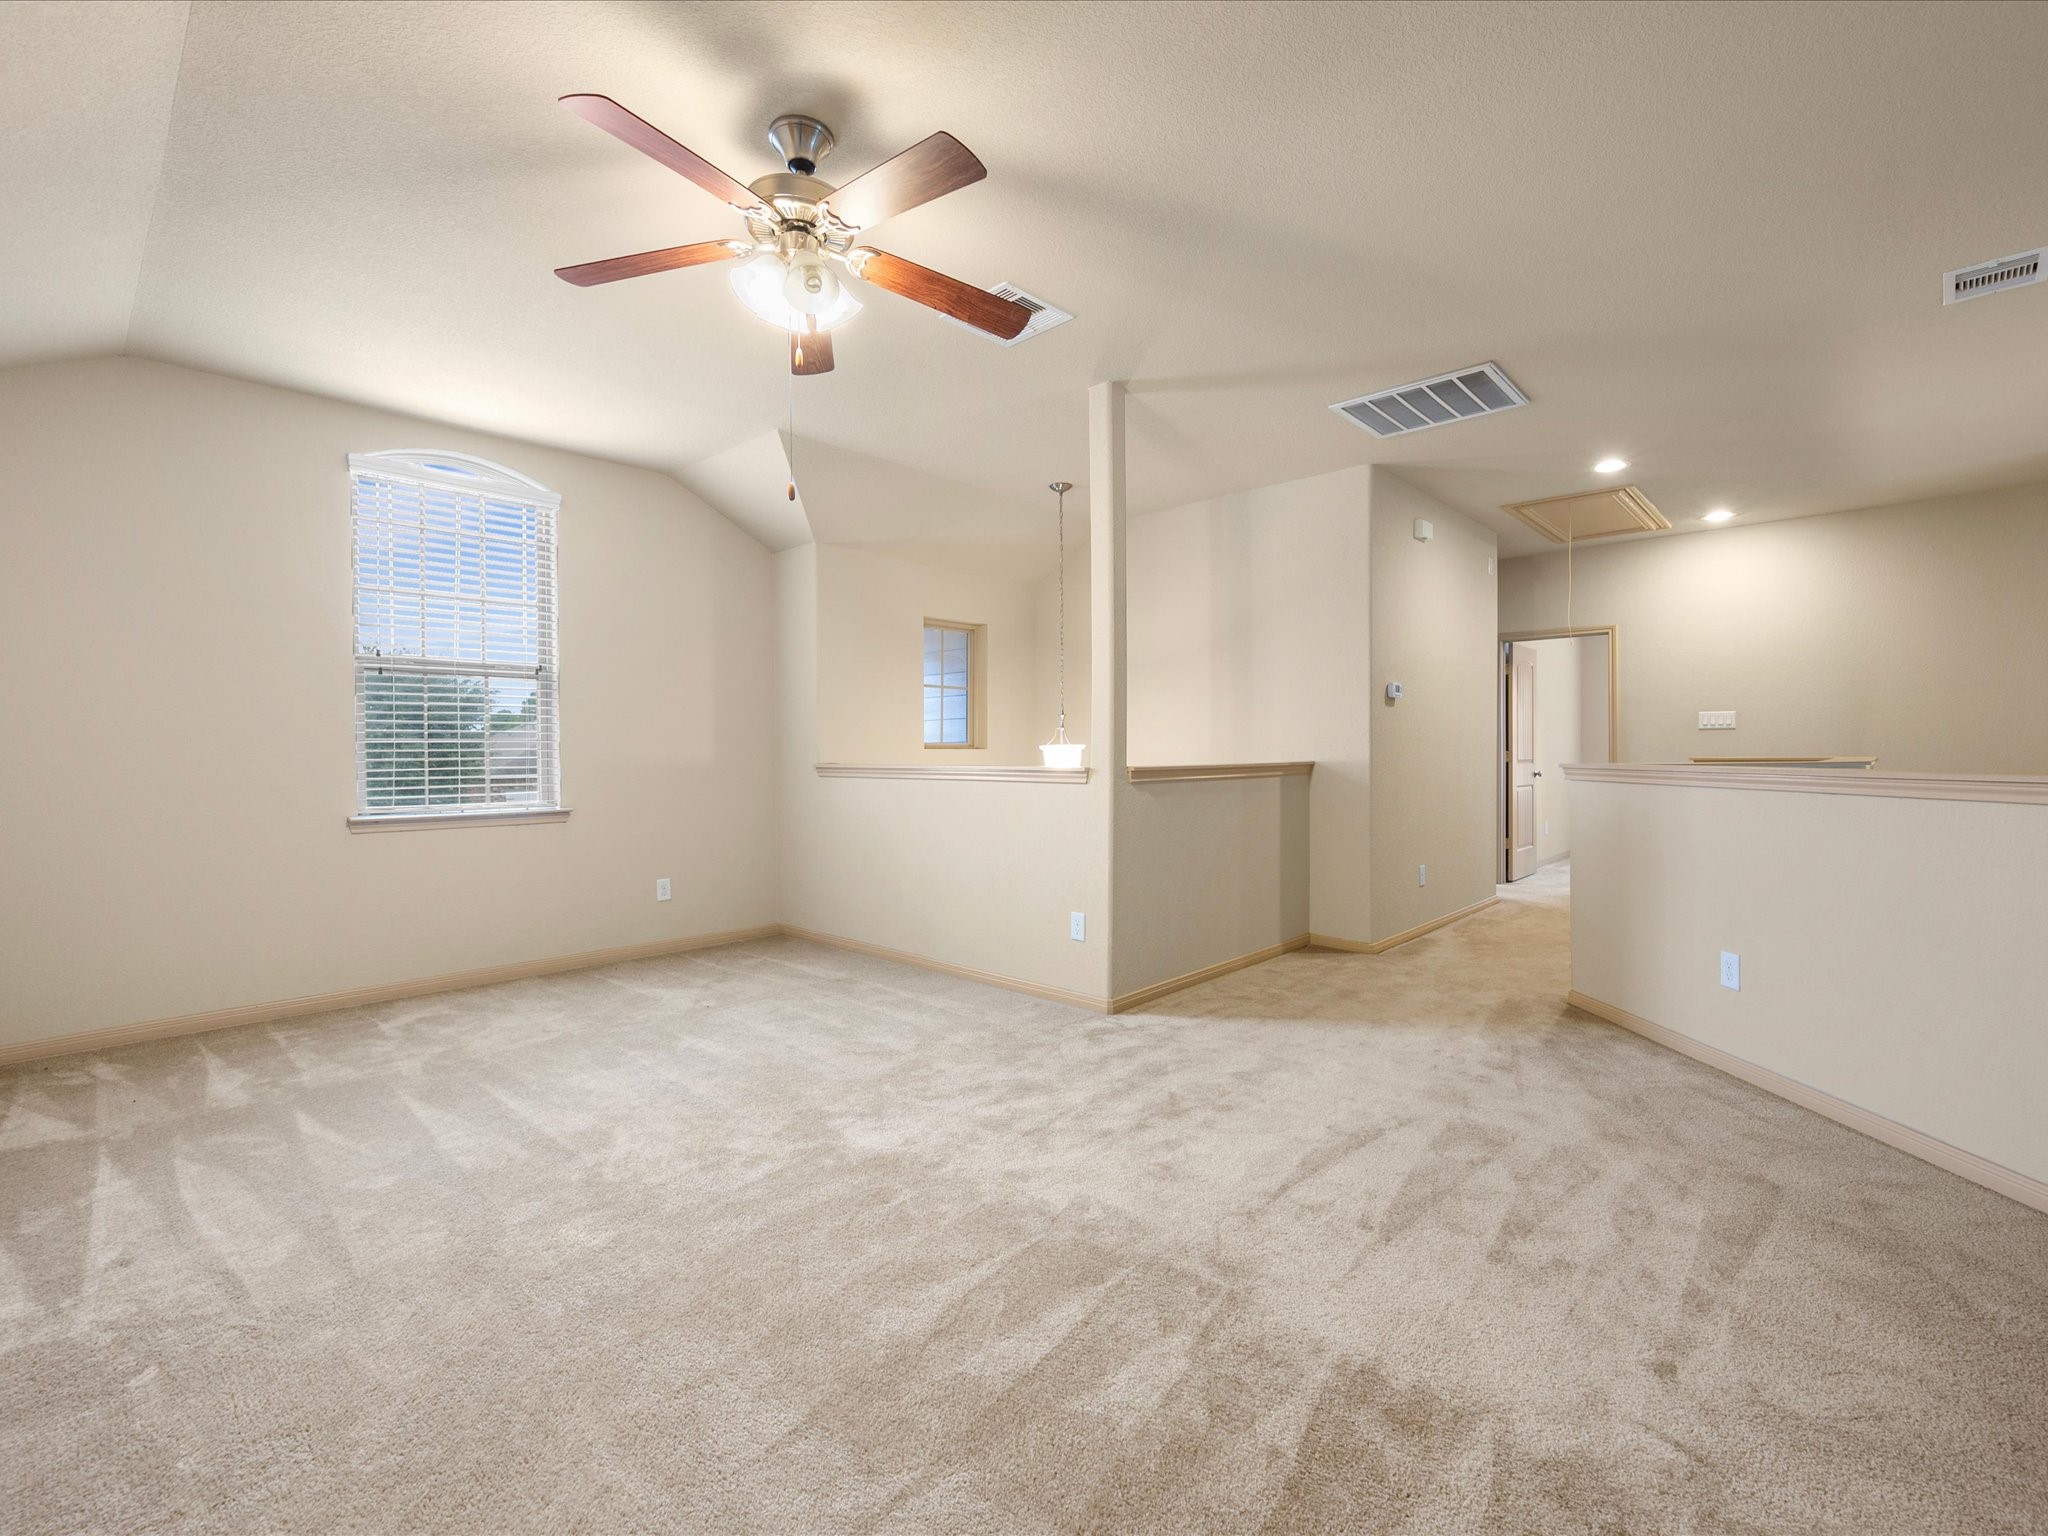
Expansive upper-level loft offering vaulted ceilings, a central ceiling fan, an arched window for natural light, plush carpet flooring, and partial wall dividers overlooking the stairs.
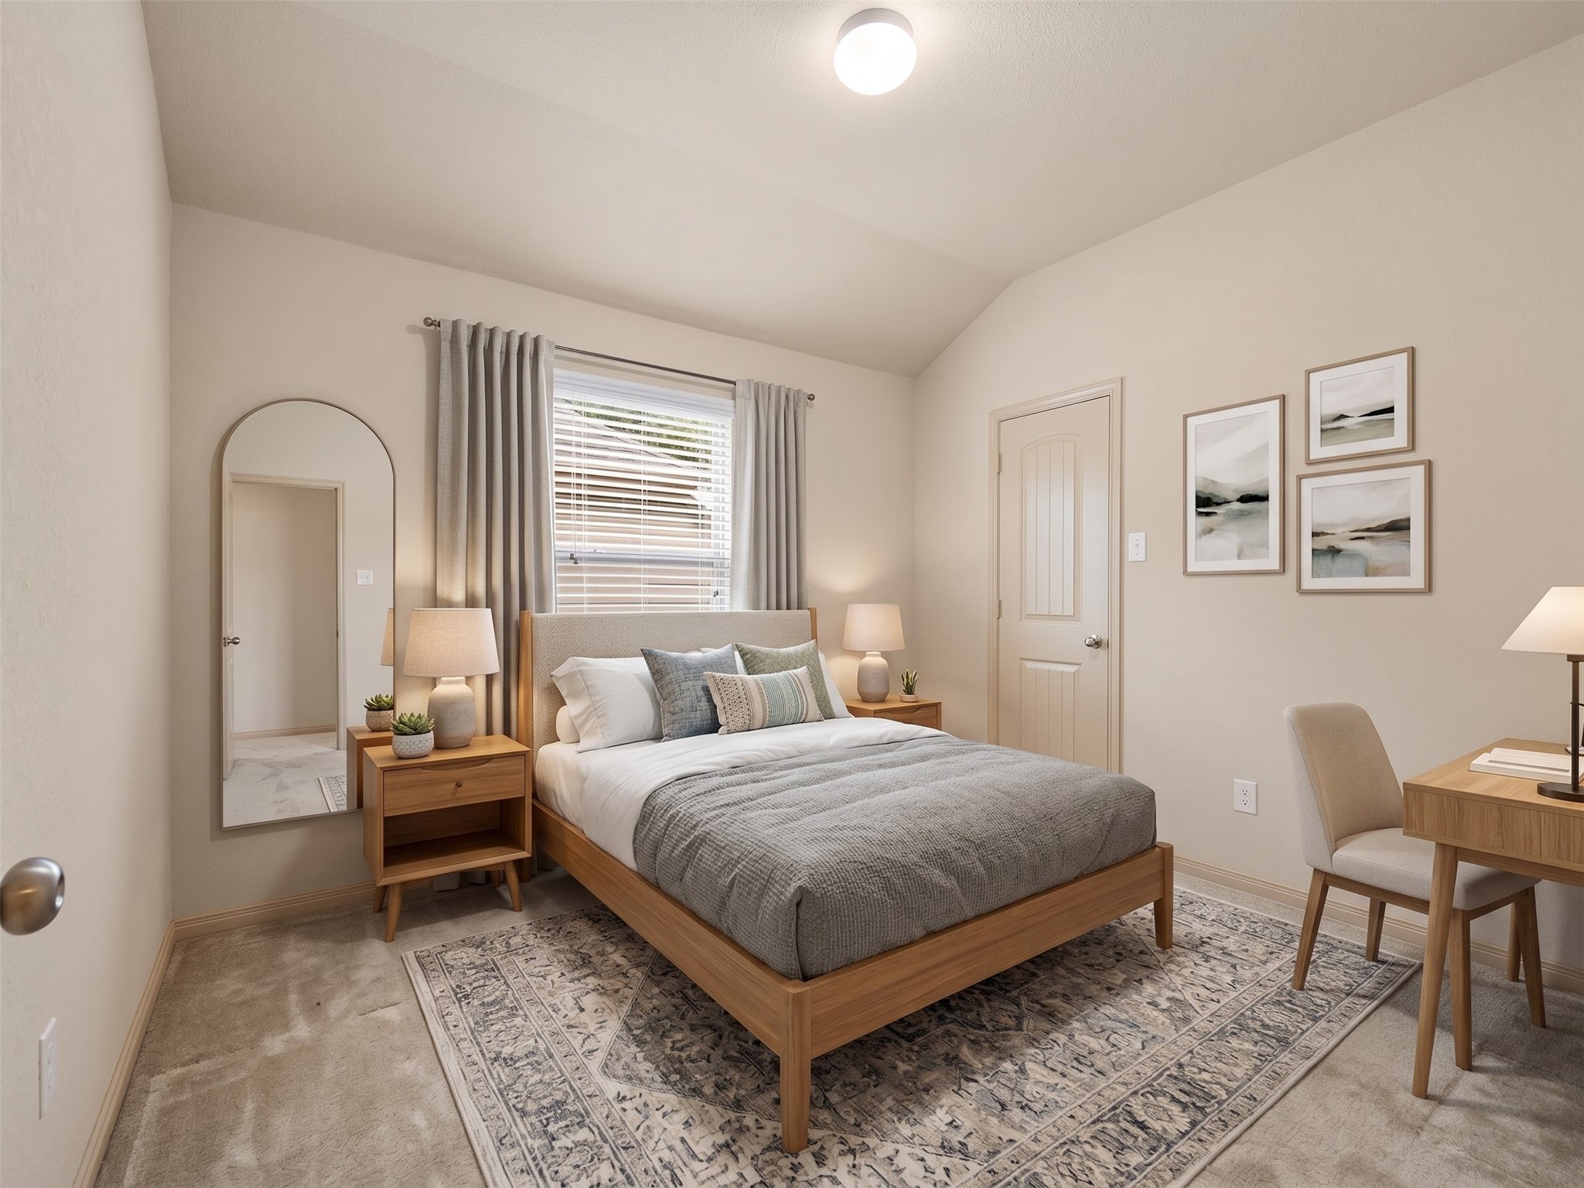
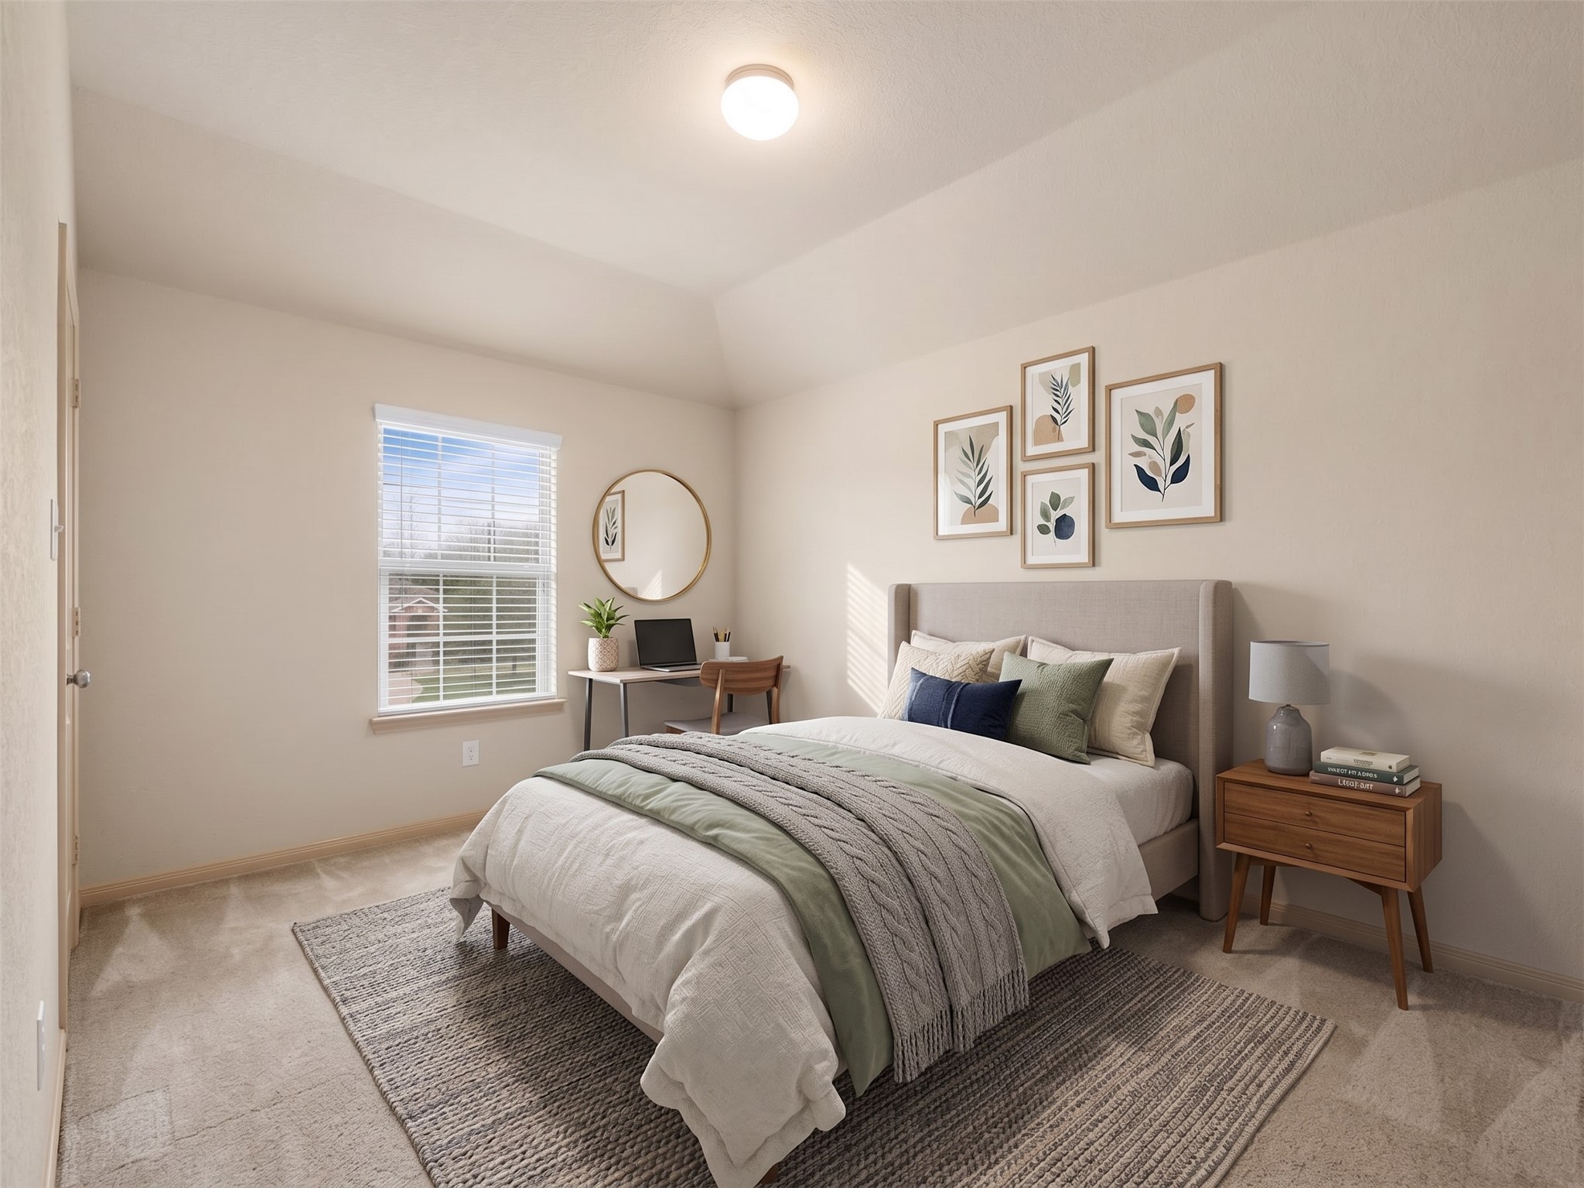
Virtually staged secondary bedroom showcasing an efficient layout for a full bed, nightstands, and a dedicated desk, complete with soft neutral decor and framed window drapery.
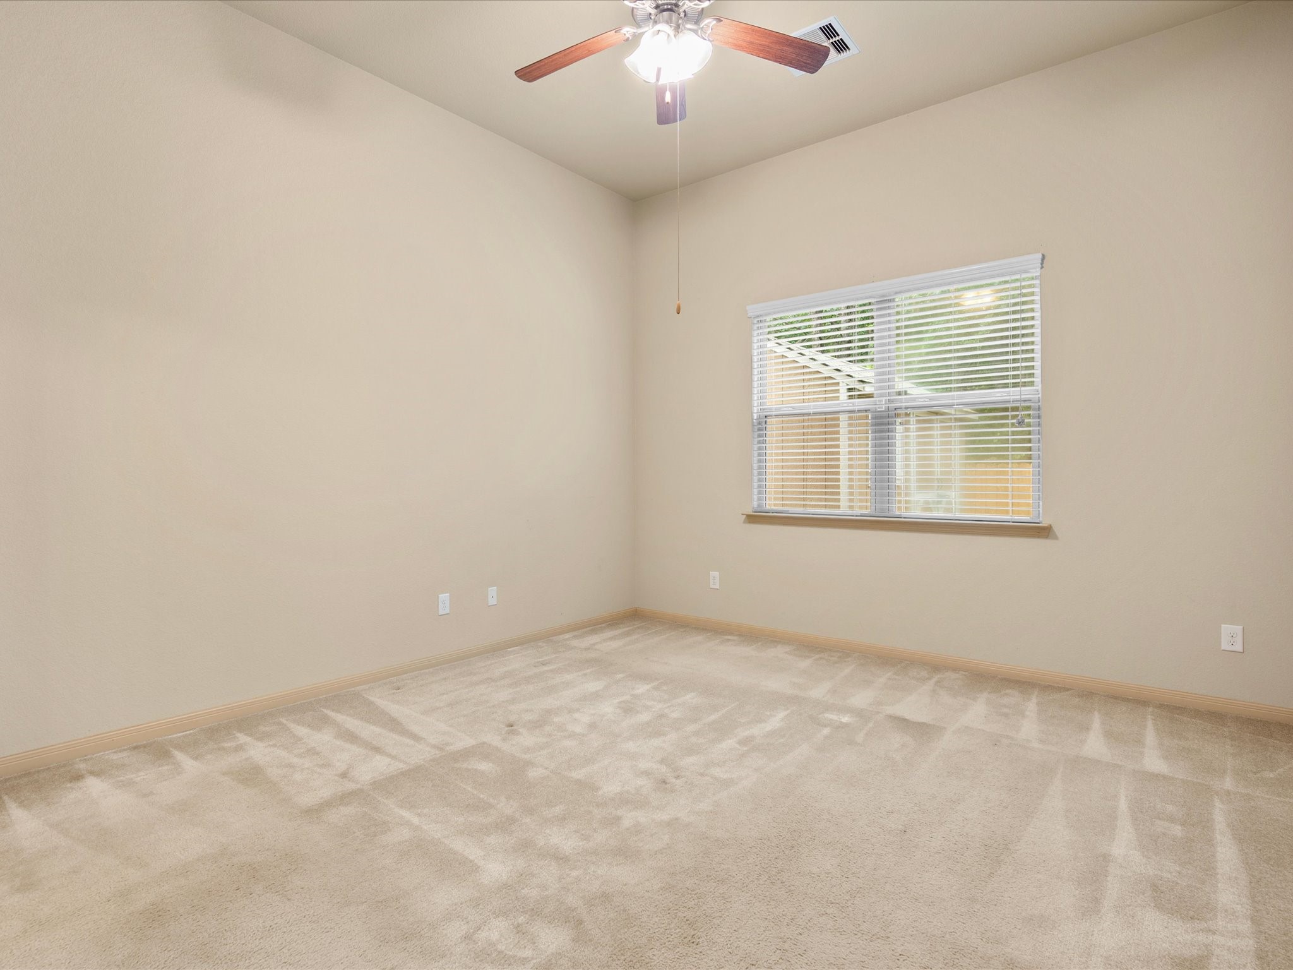
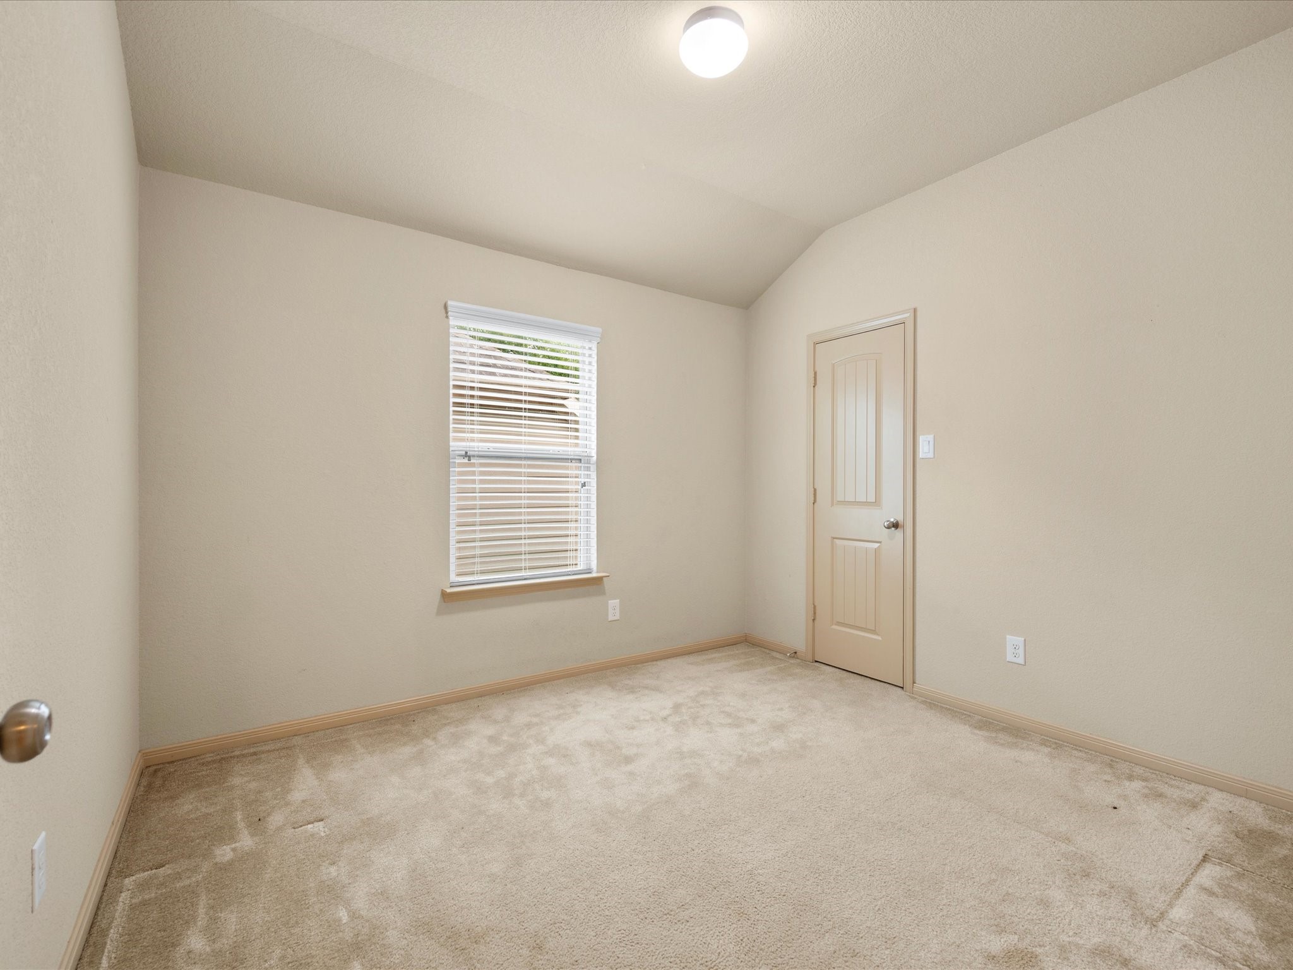
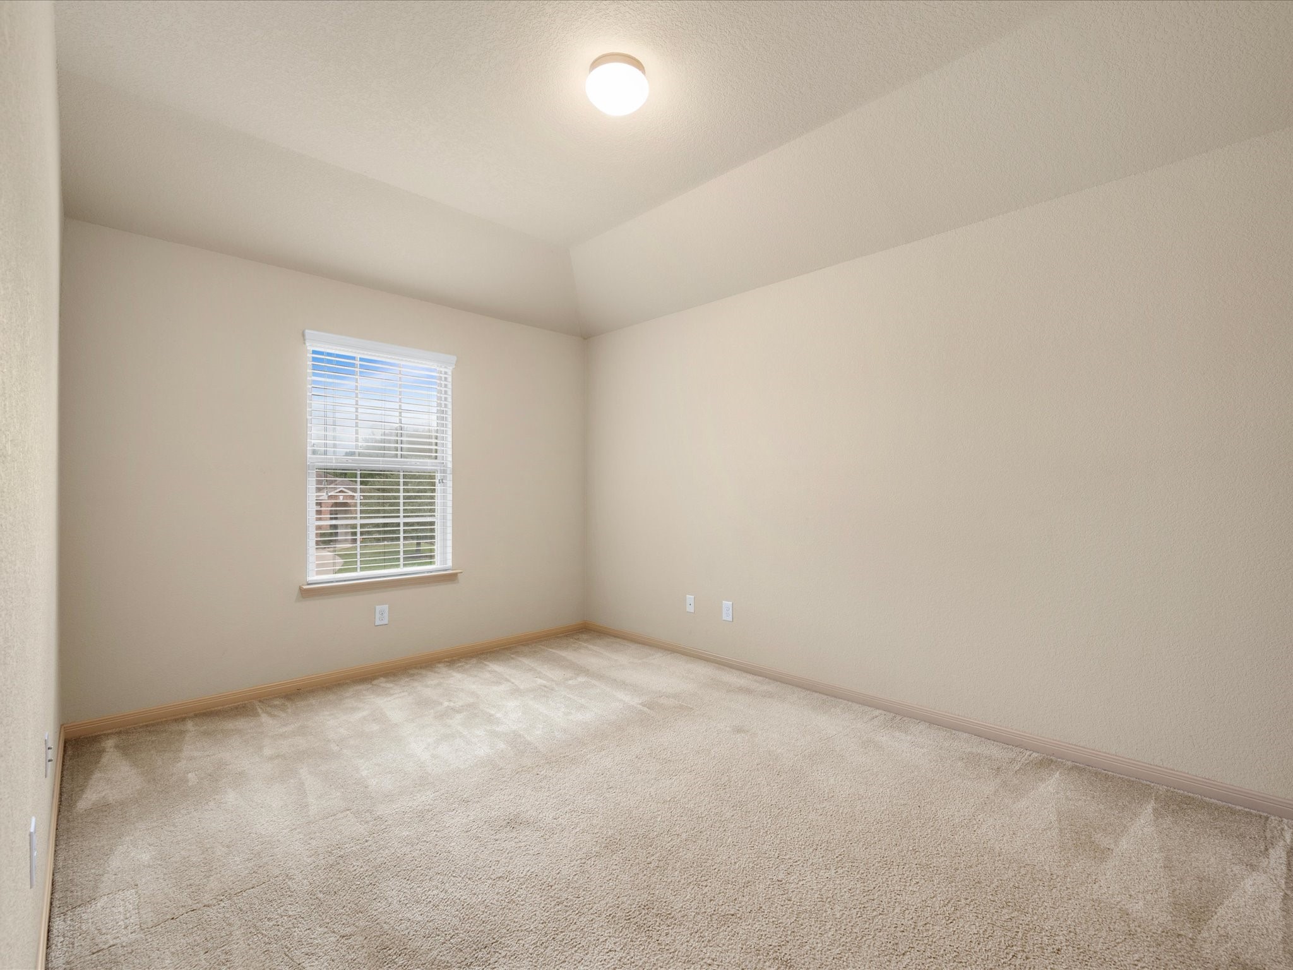
Secondary bedroom featuring plush carpeting, a vaulted tray ceiling, neutral finishes, and natural light, ready to be tailored as a guest room or home office.
Virtually staged secondary bedroom featuring plush carpeting, a vaulted tray ceiling, neutral finishes, and natural light, ready to be tailored as a guest room or home office.
Inviting secondary bedroom featuring high tray ceilings, plush carpet flooring, clean neutral walls, and great natural light from a window with blinds.
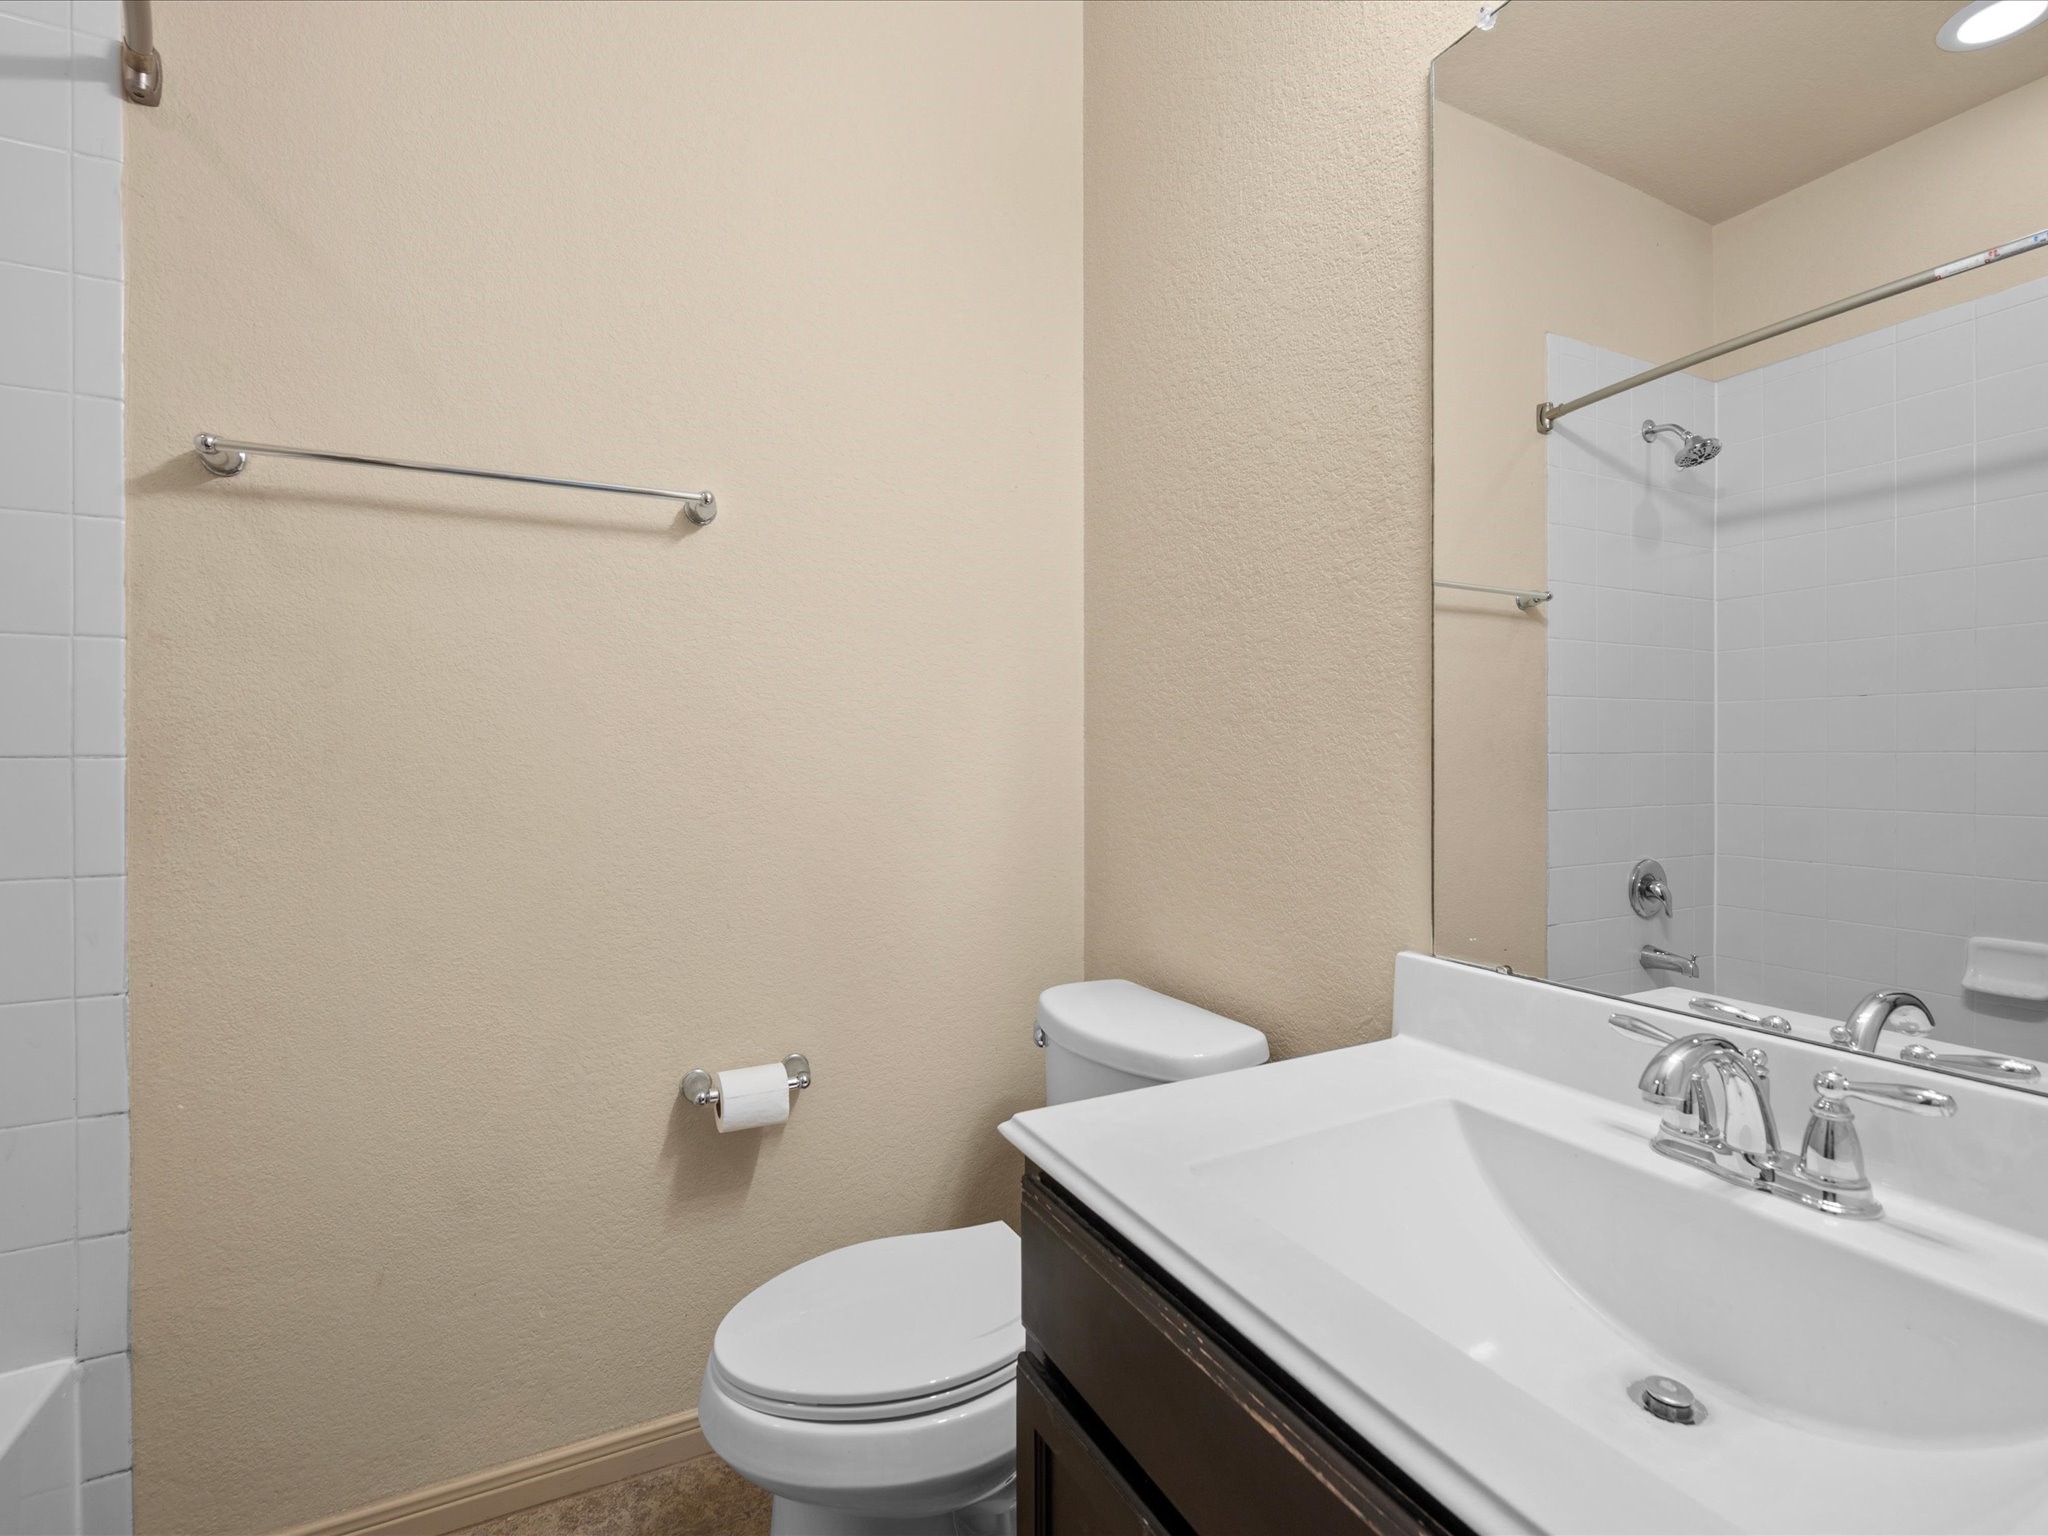
Secondary full bath with a dark vanity, white sink countertop, large mirror, chrome hardware, and a tub/shower combination with tile surround.
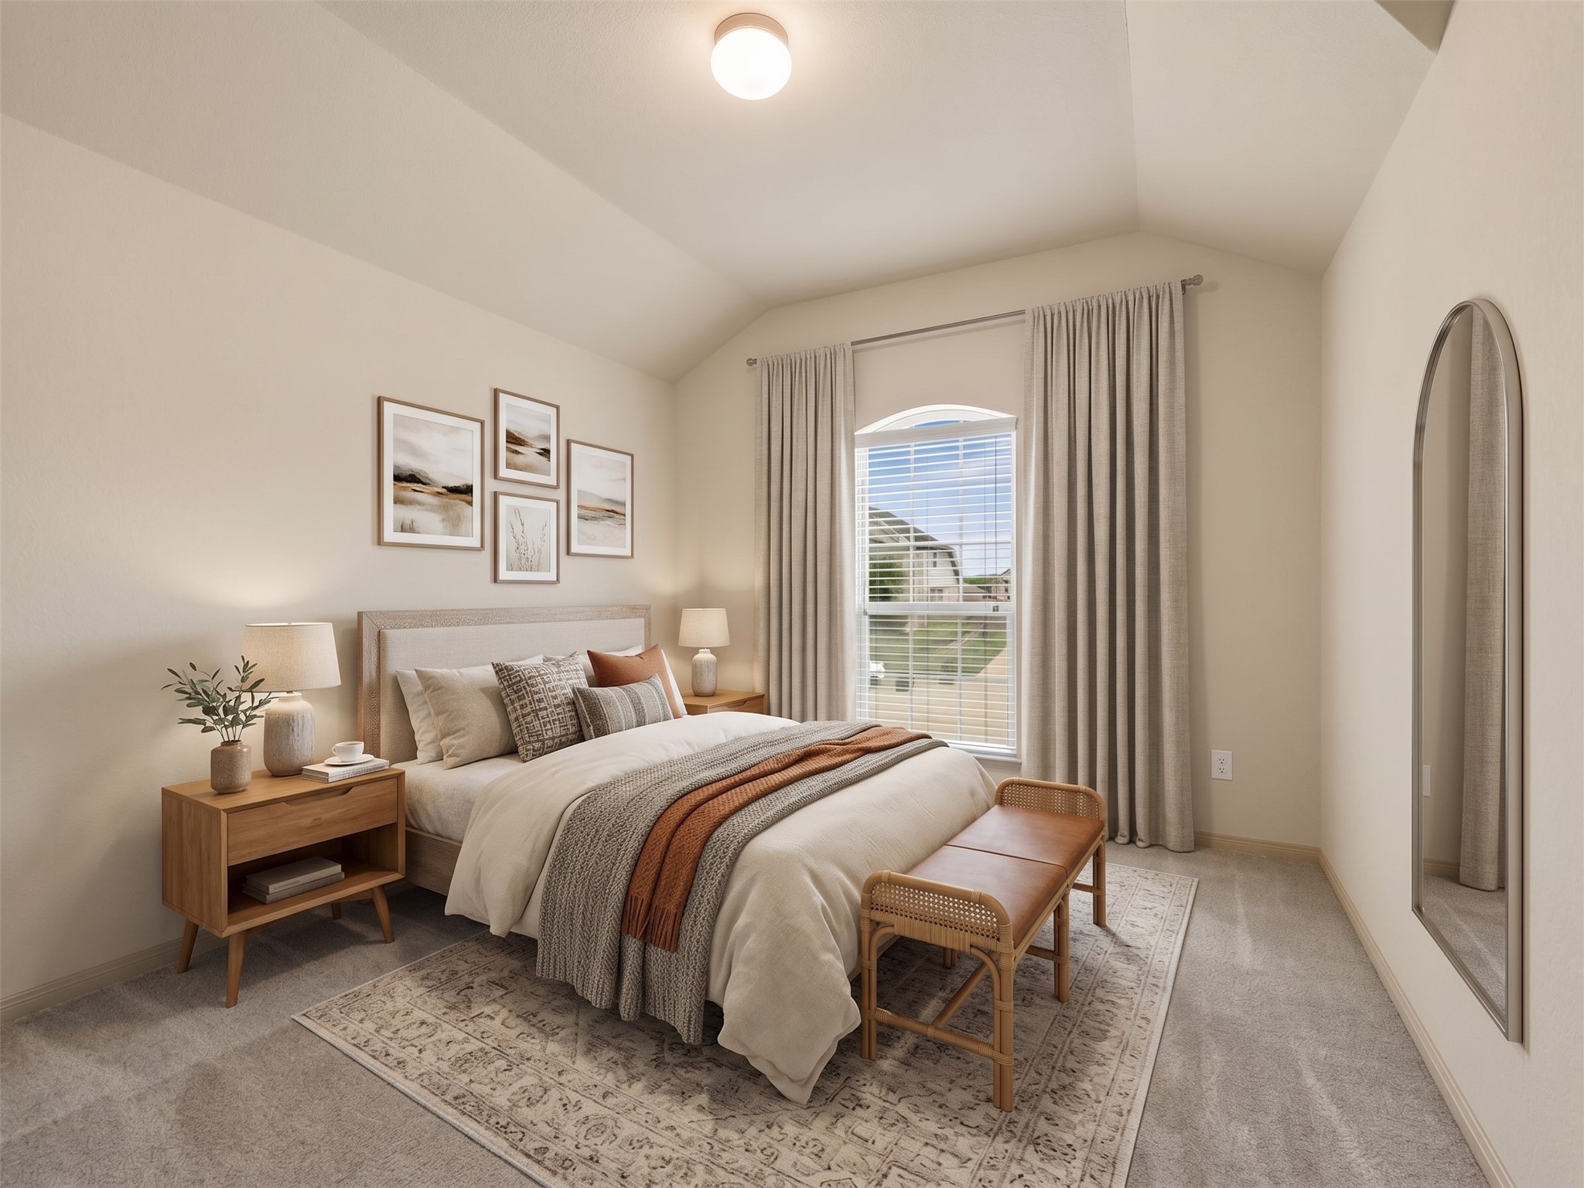
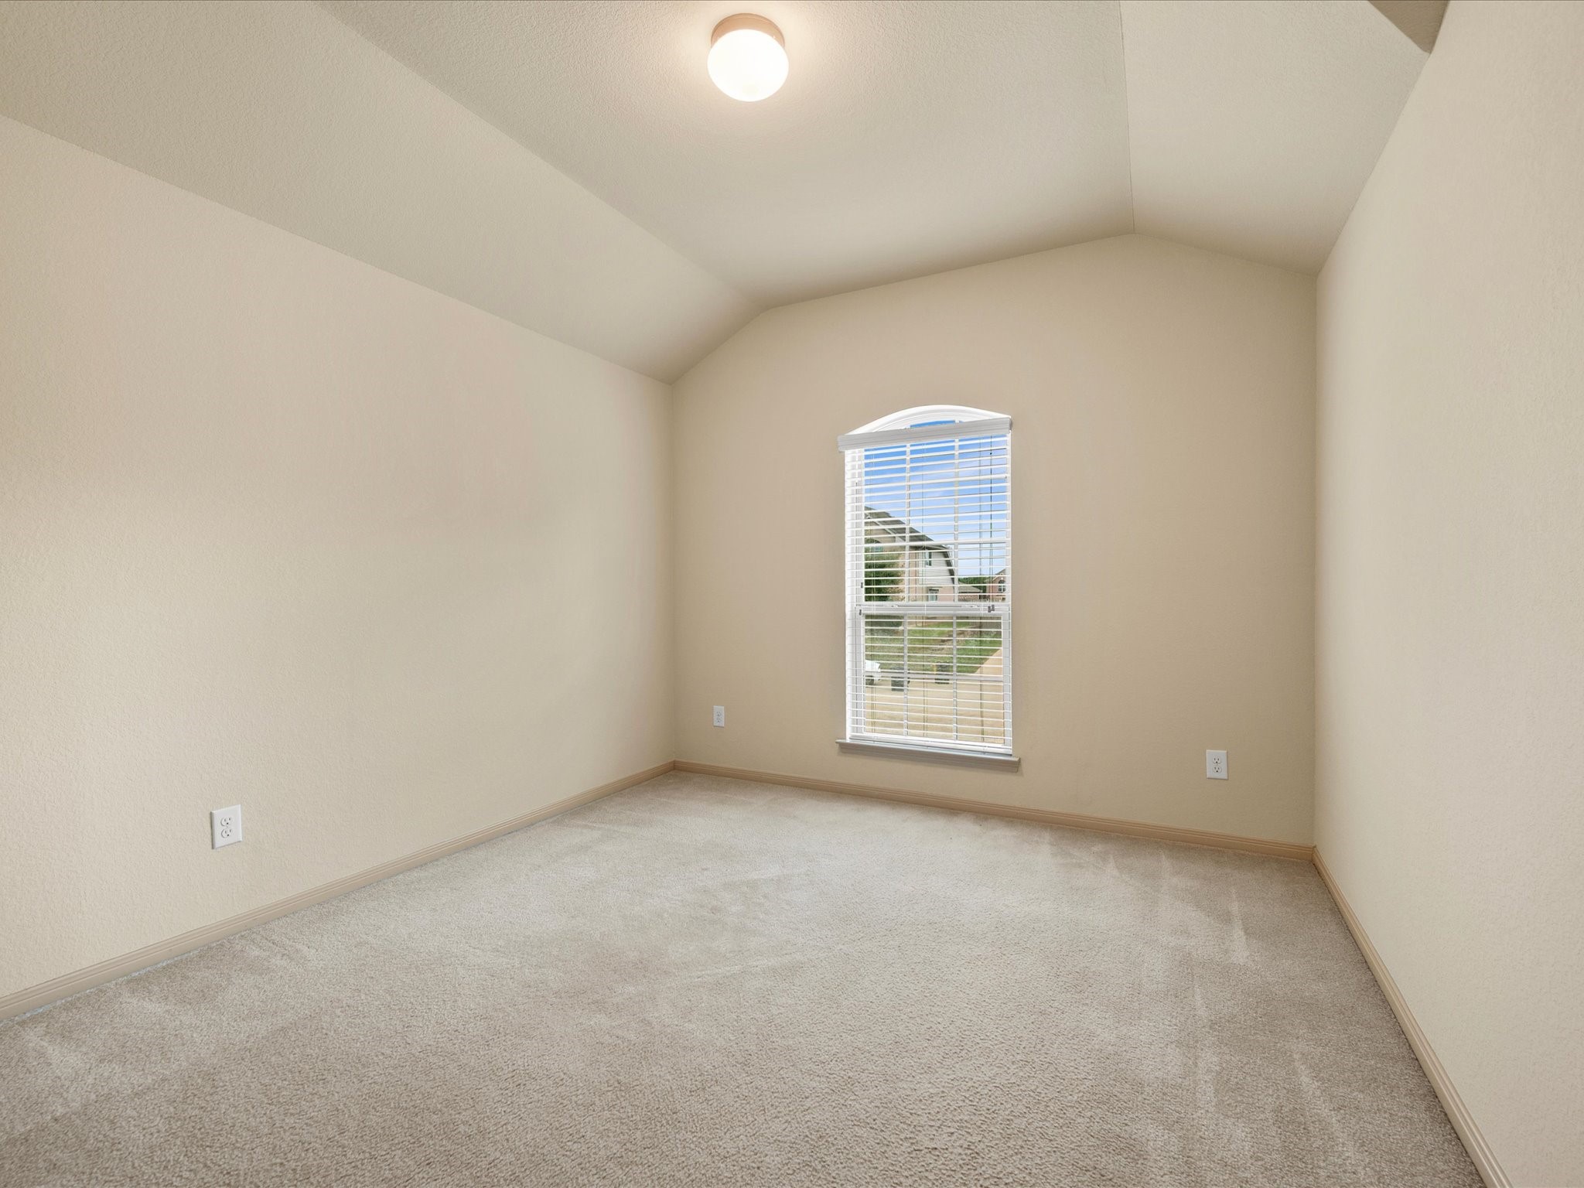
Virtually staged secondary bedroom illustrating a stylish layout for a queen bed, nightstands, and seating beneath dramatic vaulted ceilings and a framed arched window.
Secondary bedroom featuring dramatic vaulted ceilings, plush carpeting, neutral finishes, and a focal arched window providing abundant natural light.
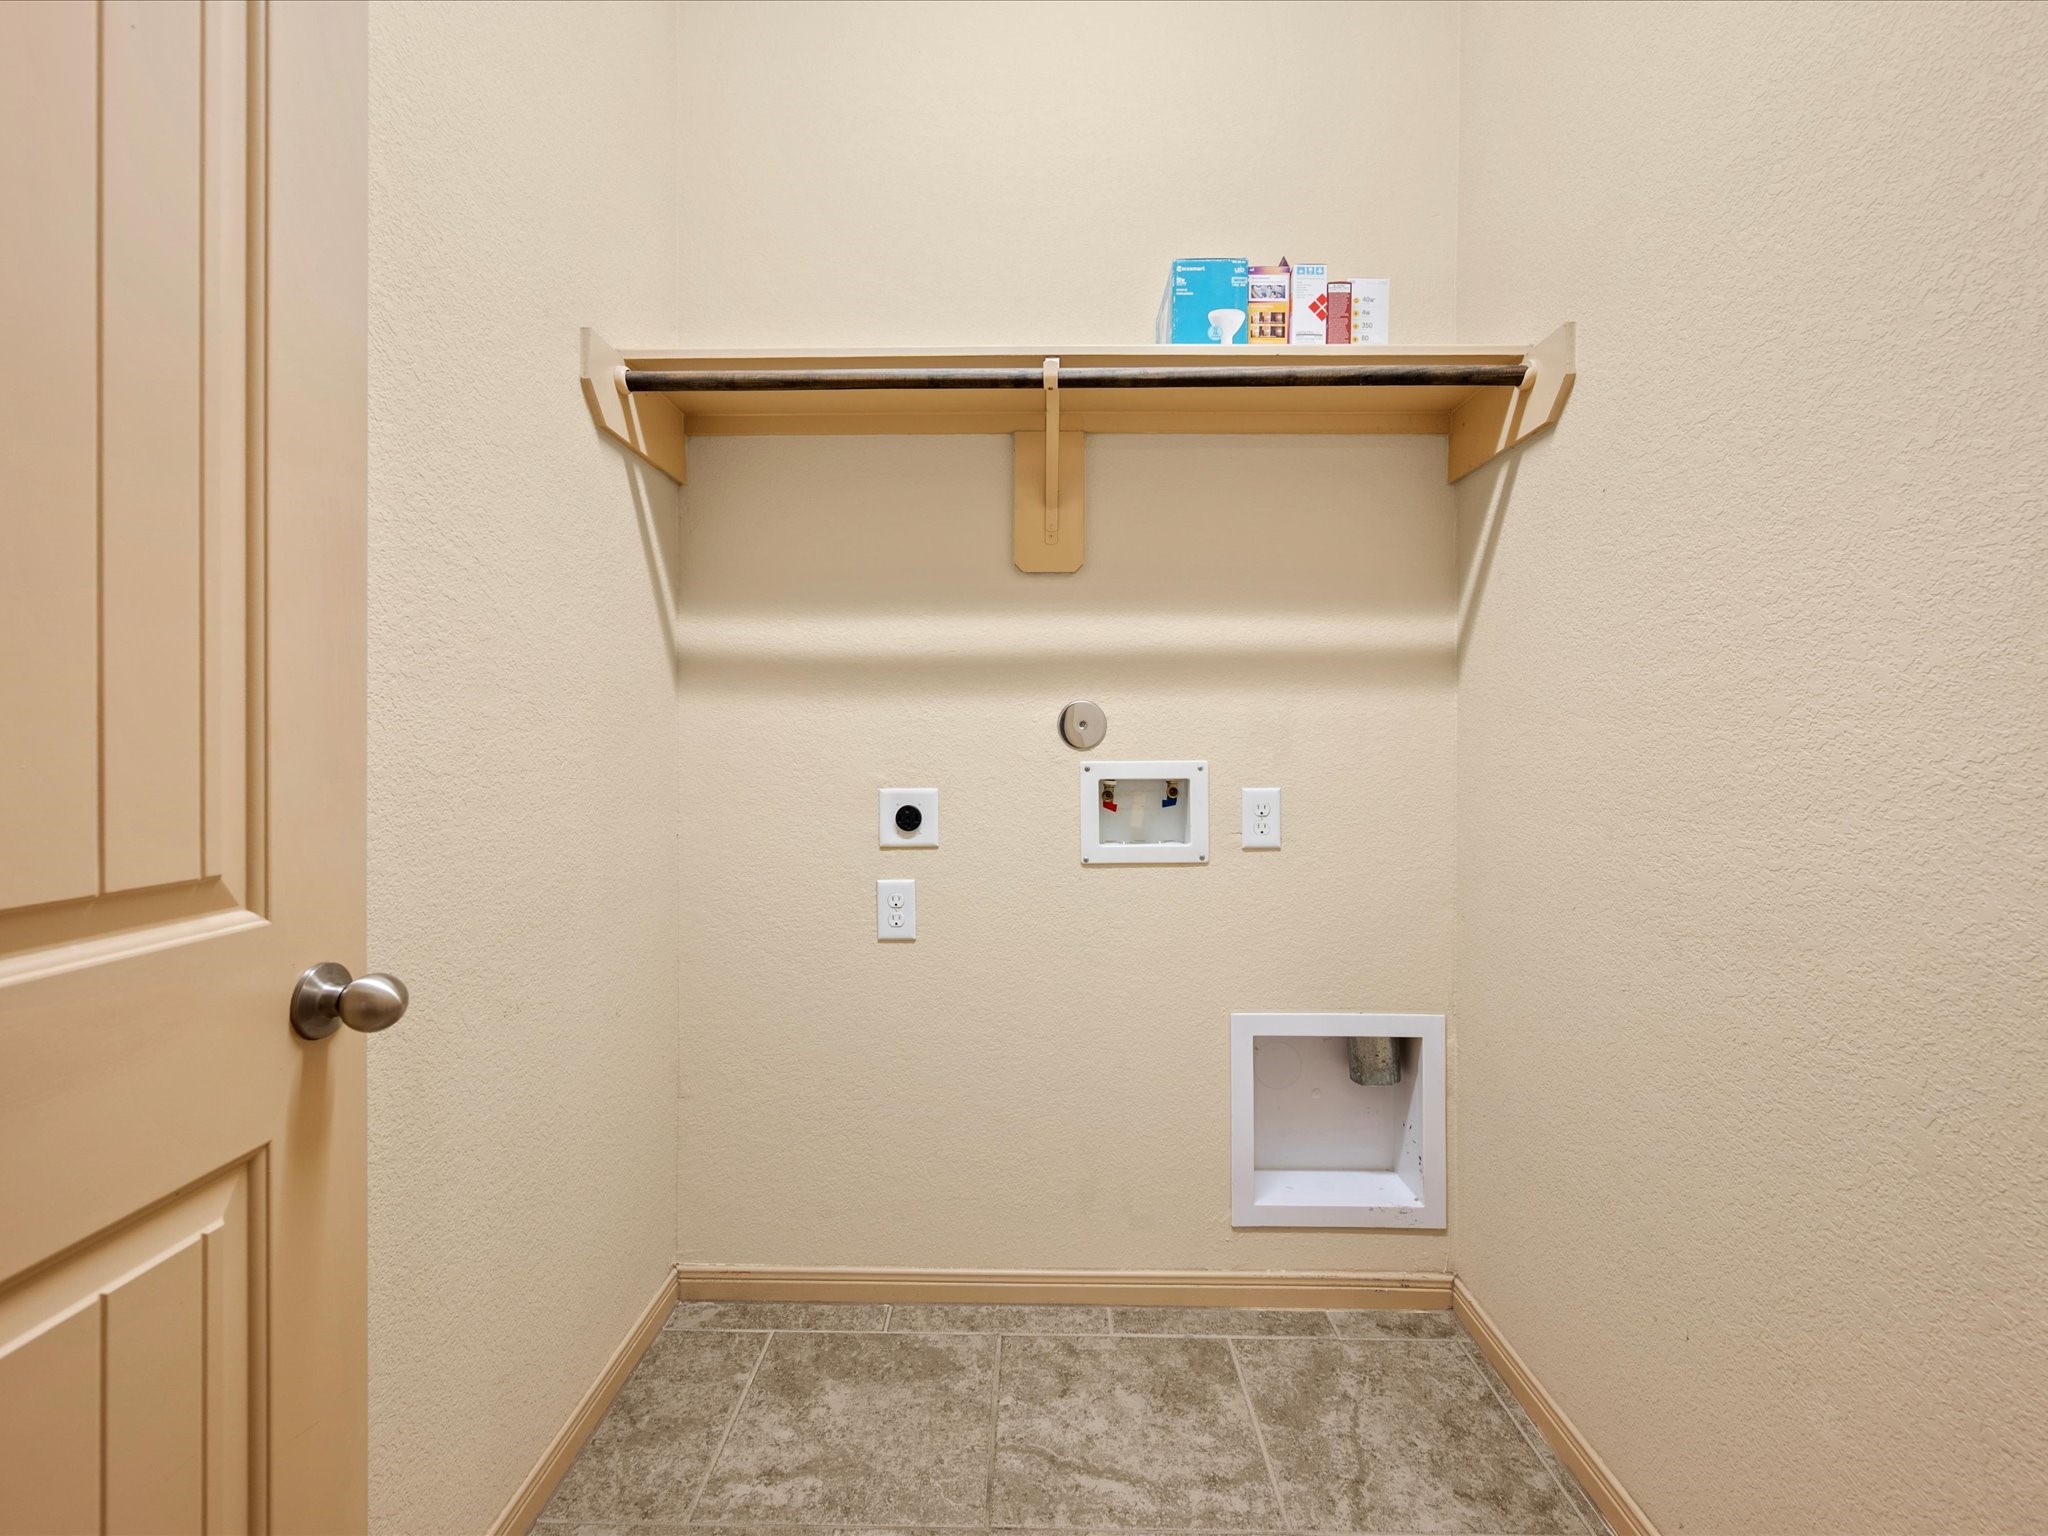
Dedicated laundry room featuring full hookups, durable tile flooring, and a built-in overhead shelf with hanging rod for added storage and utility.
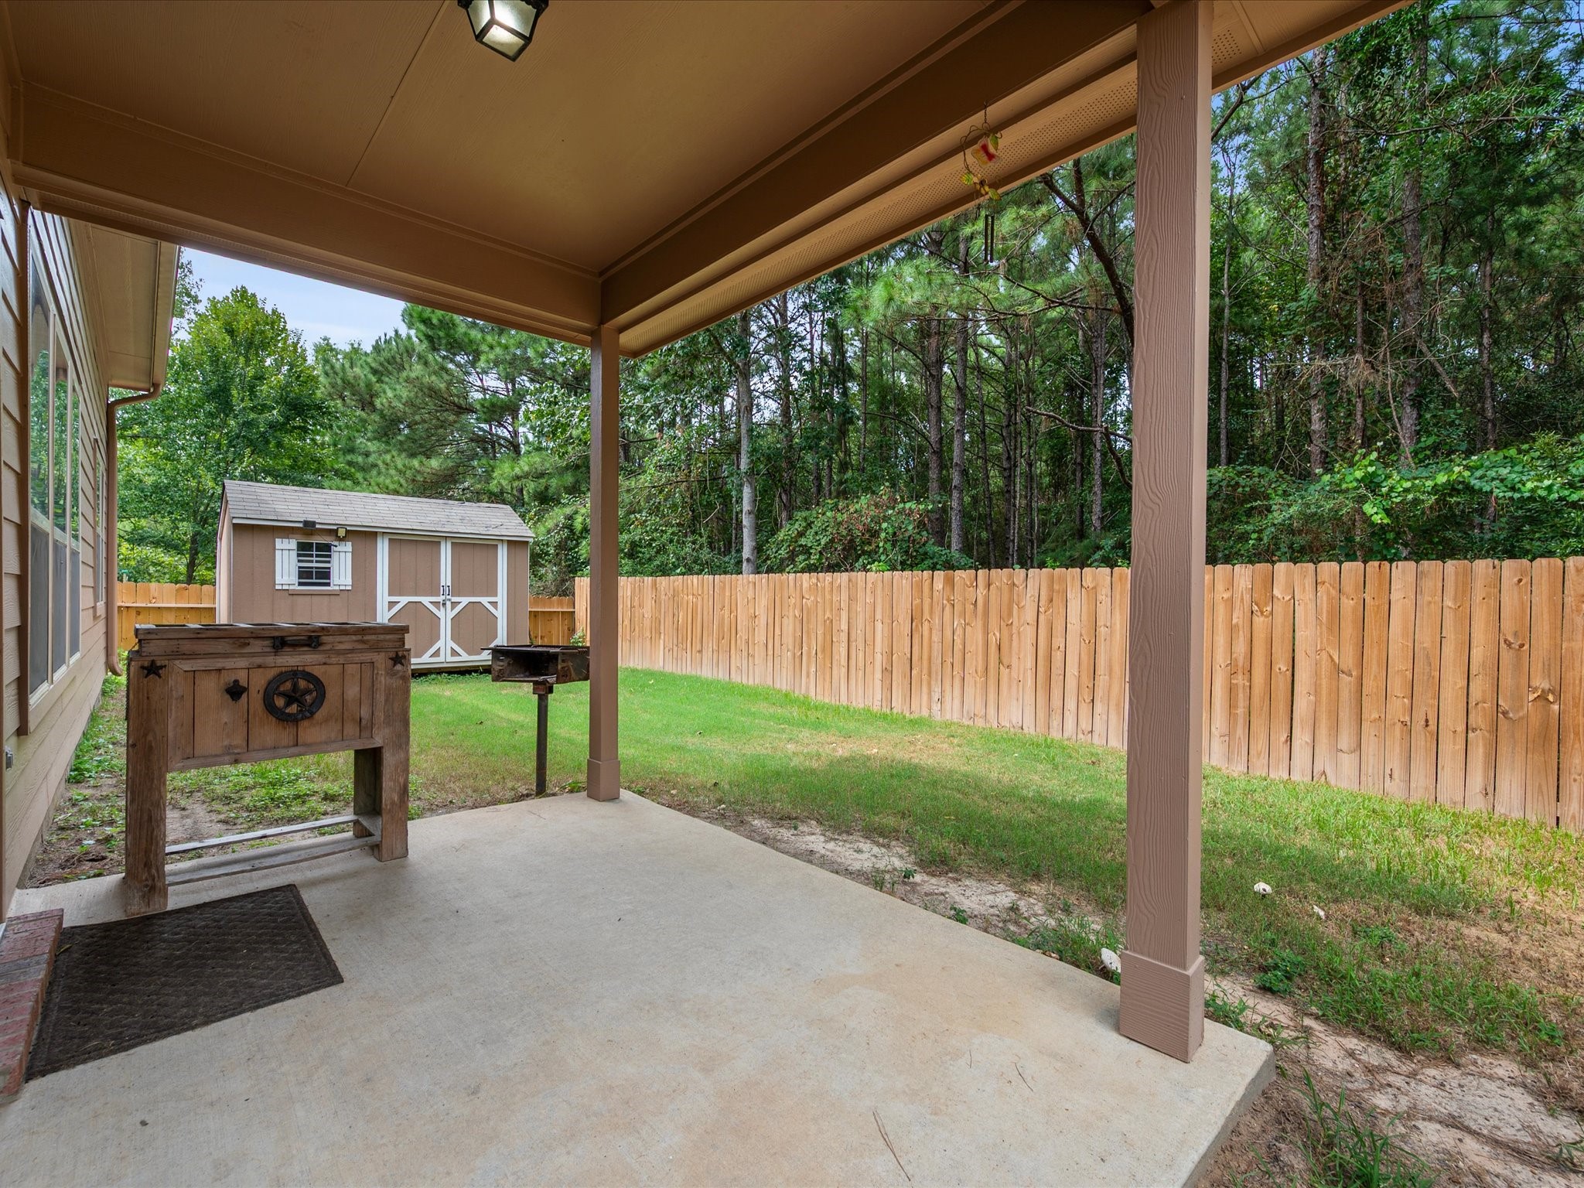
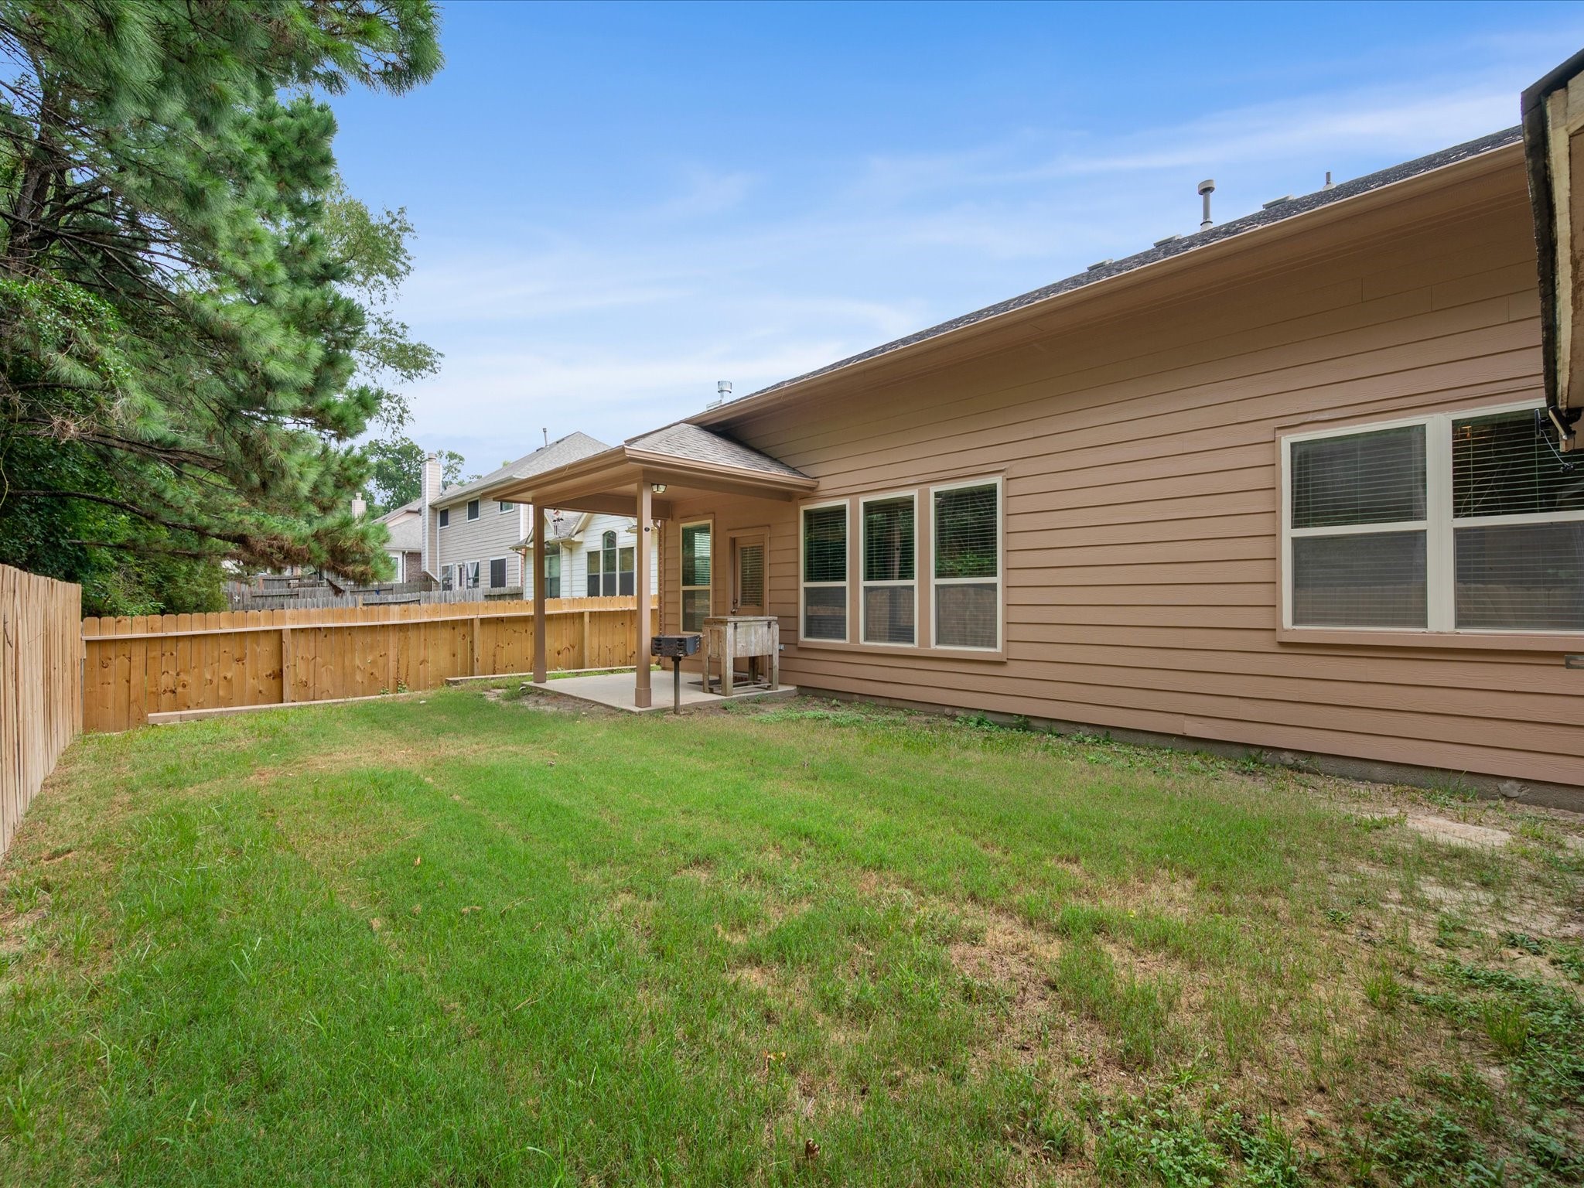
Covered patio opening to a private, fully fenced backyard with mature trees behind the property line, no rear neighbors, and a storage shed.
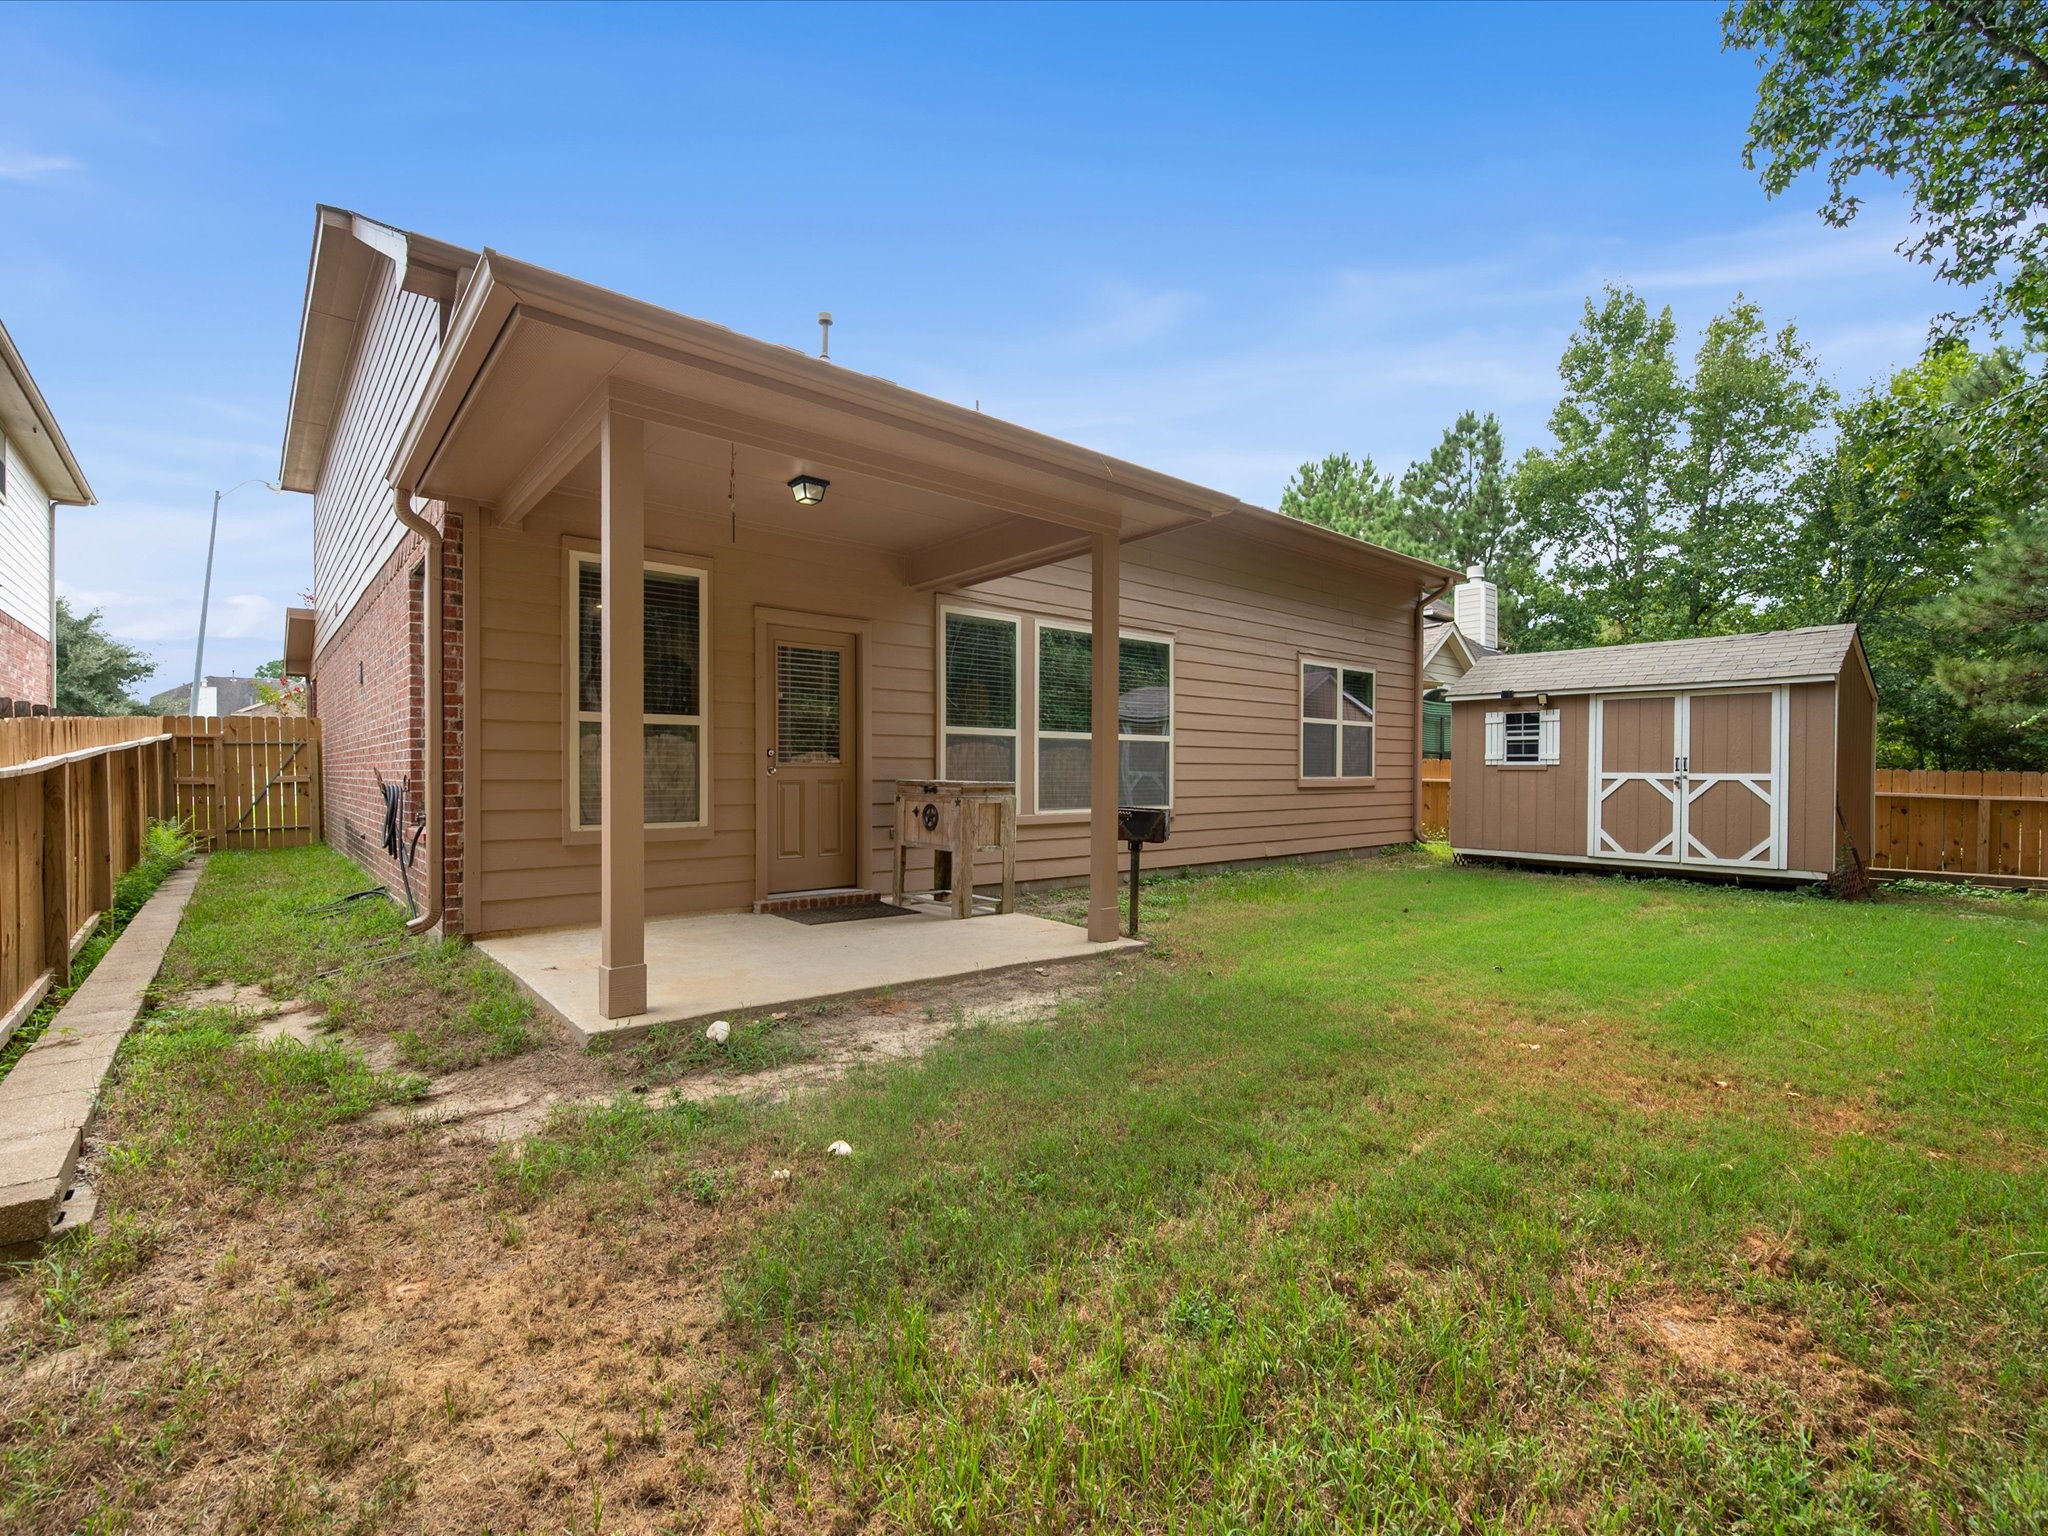
Rear exterior featuring a covered patio, fully fenced lawn, detached storage shed, and private backyard setting with no rear neighbors.
Spacious, private backyard featuring a covered patio, wooden privacy fencing, lush mature trees bordering the rear lot line, and a large lawn space.
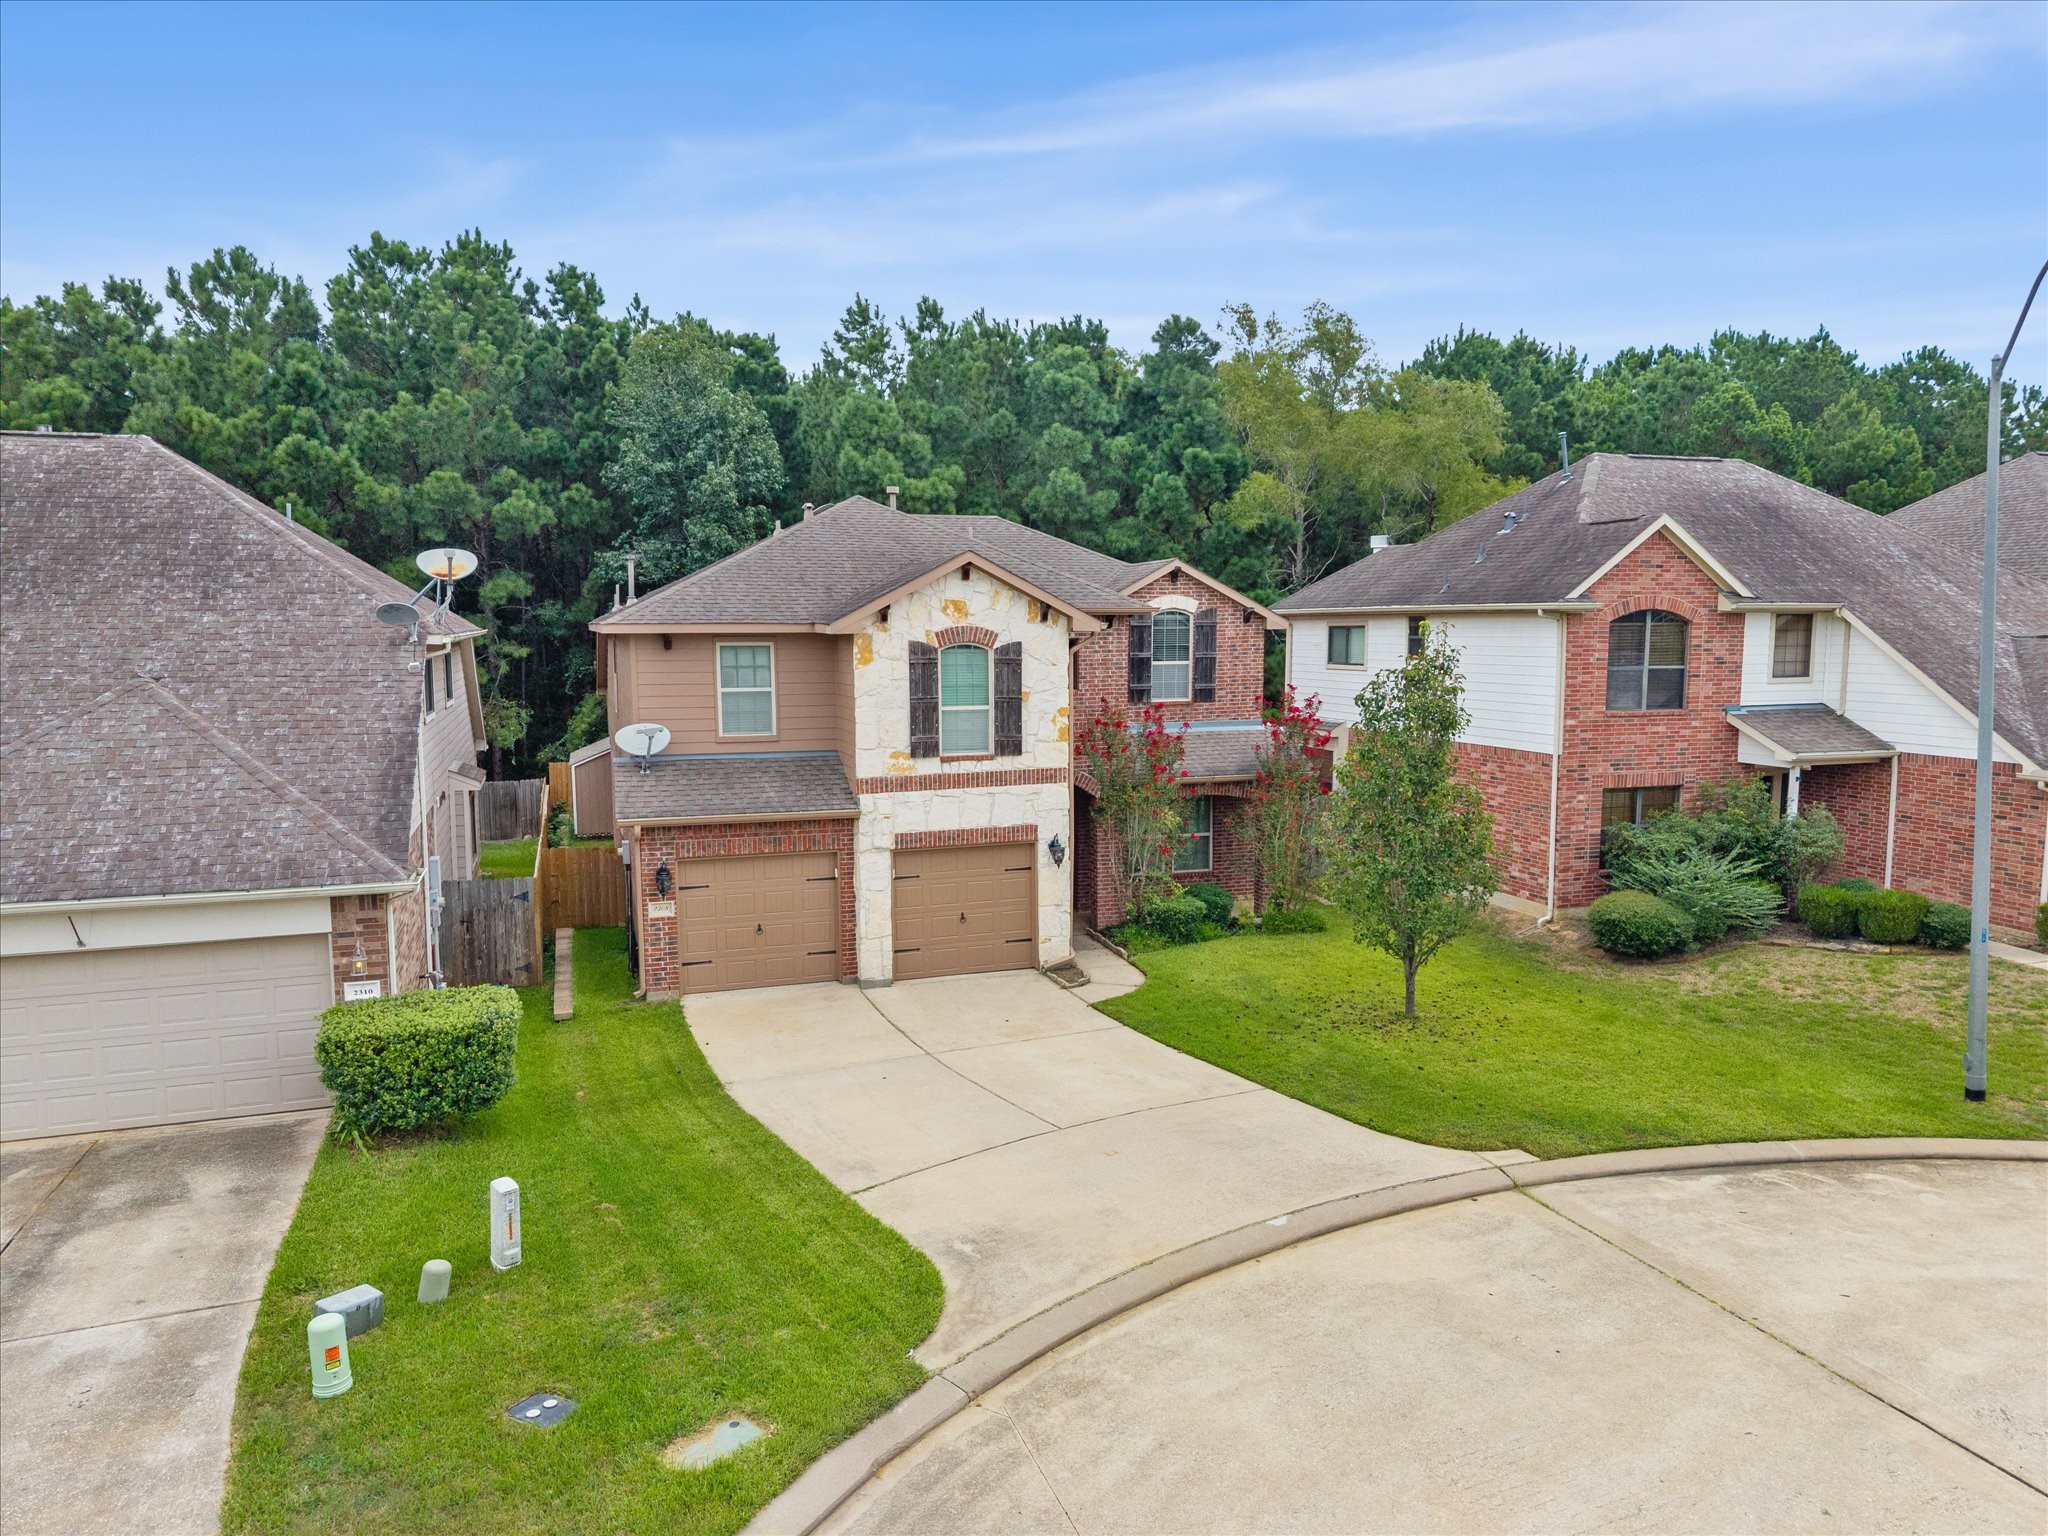
Charming two-story home situated on a quiet cul-de-sac with great curb appeal, attached two-car garage, and a private backyard lot backed by dense forest reserves.
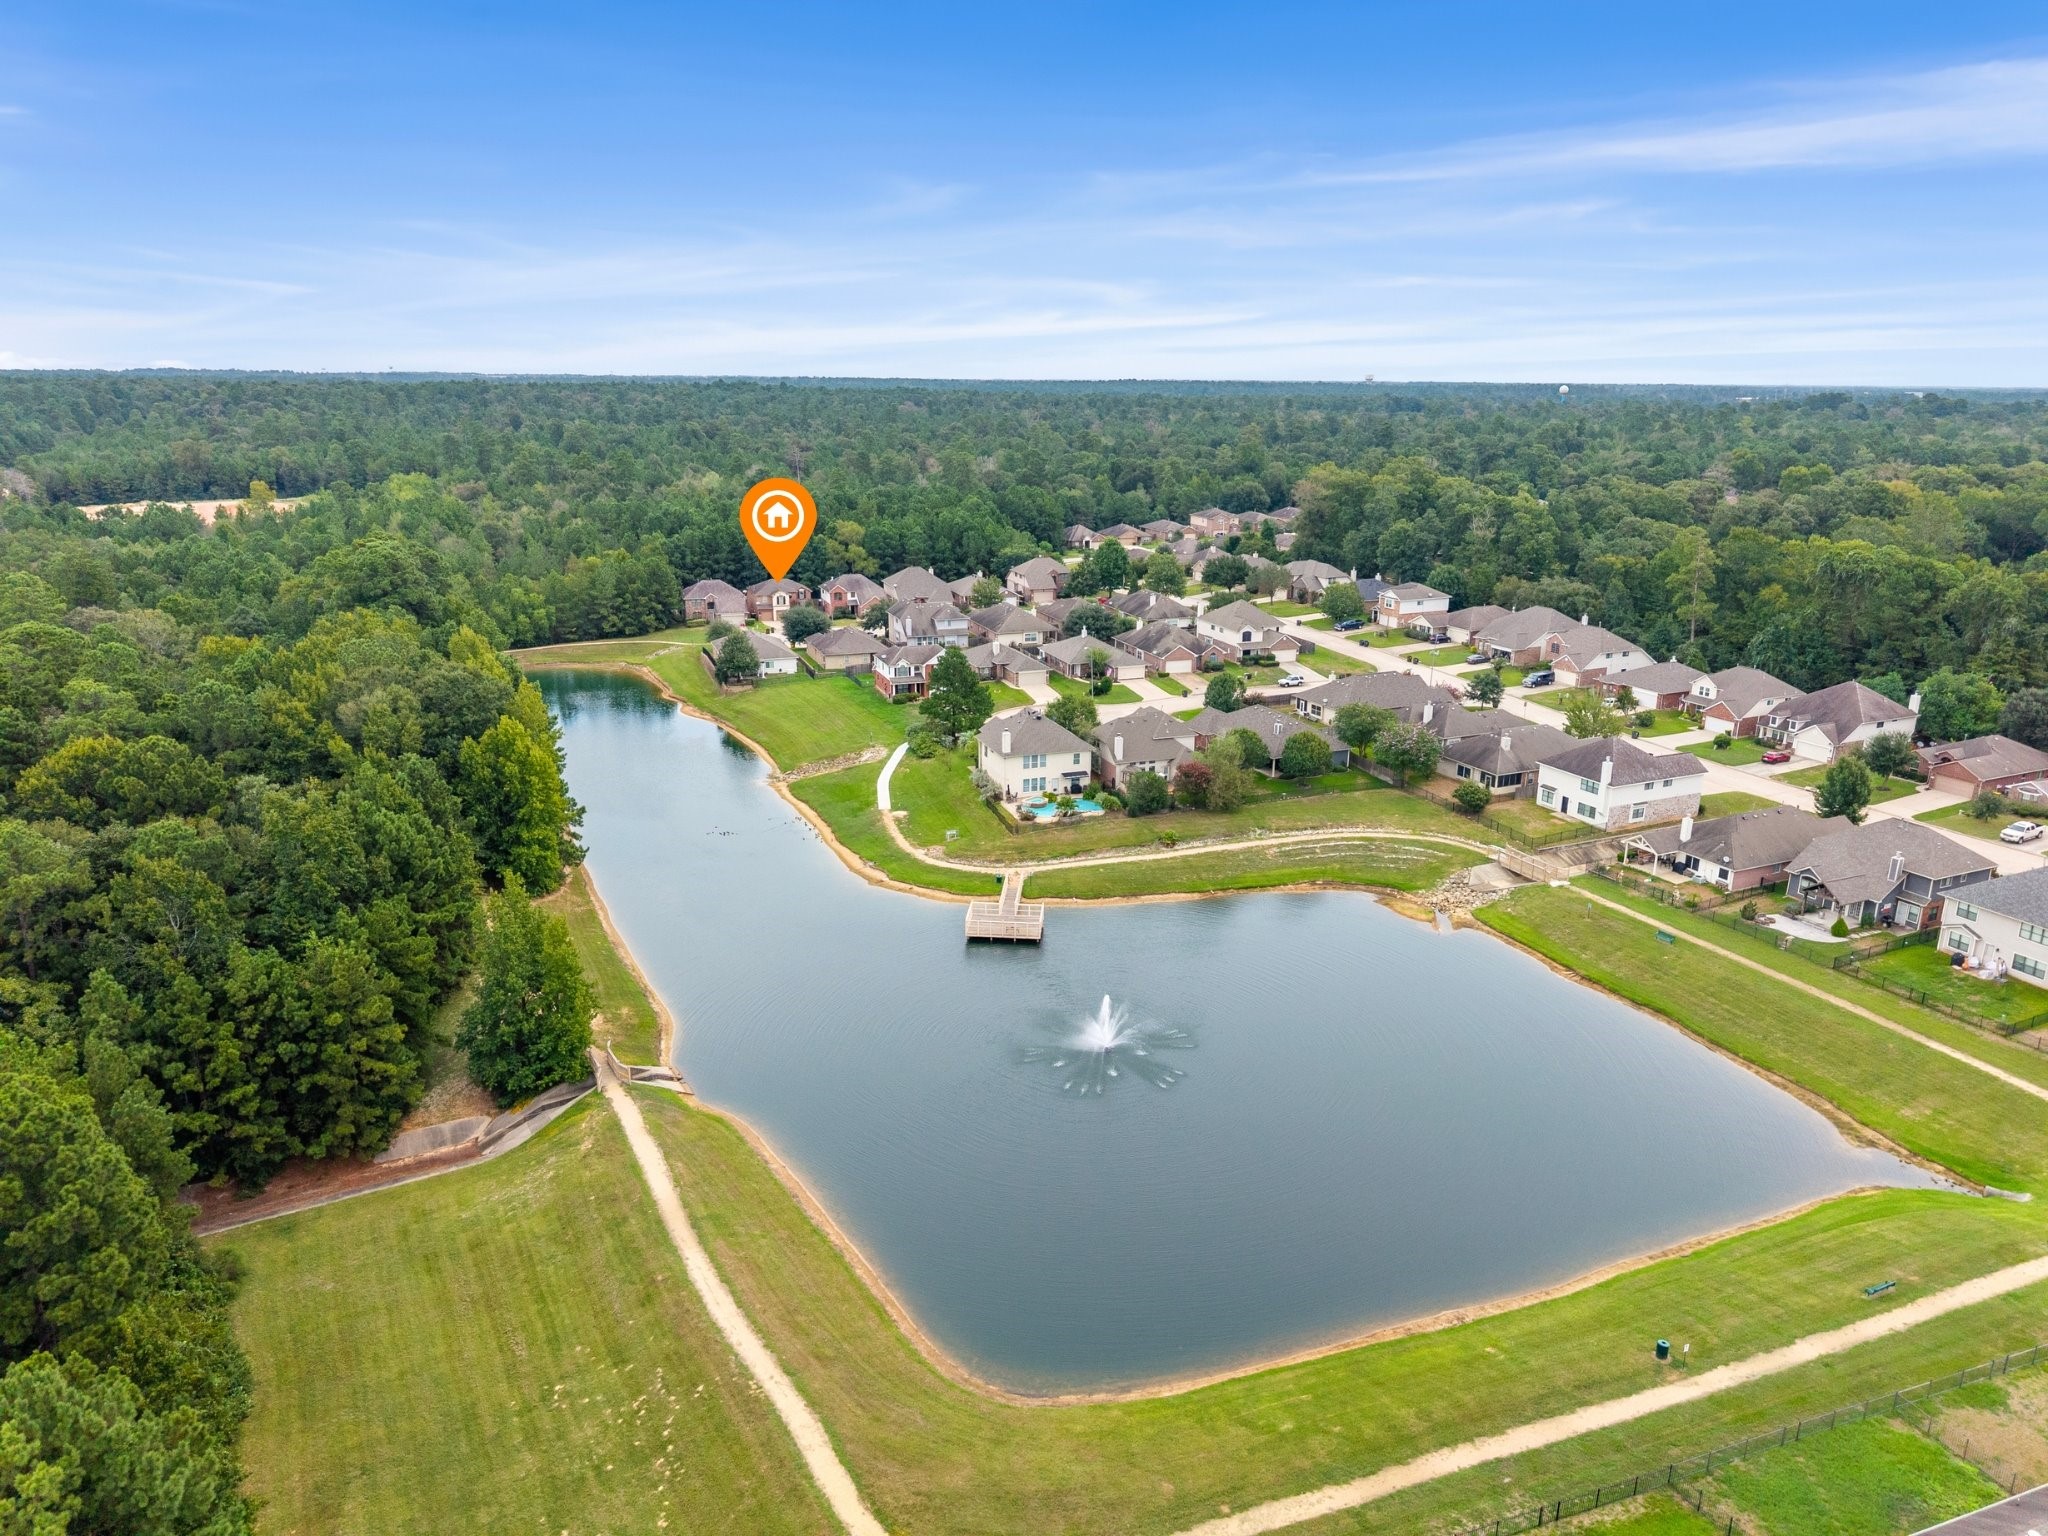
Expansive aerial view showcasing the home's premier position near the neighborhood lake, walking paths, and fountain, all backed by miles of dense green forest reserve.
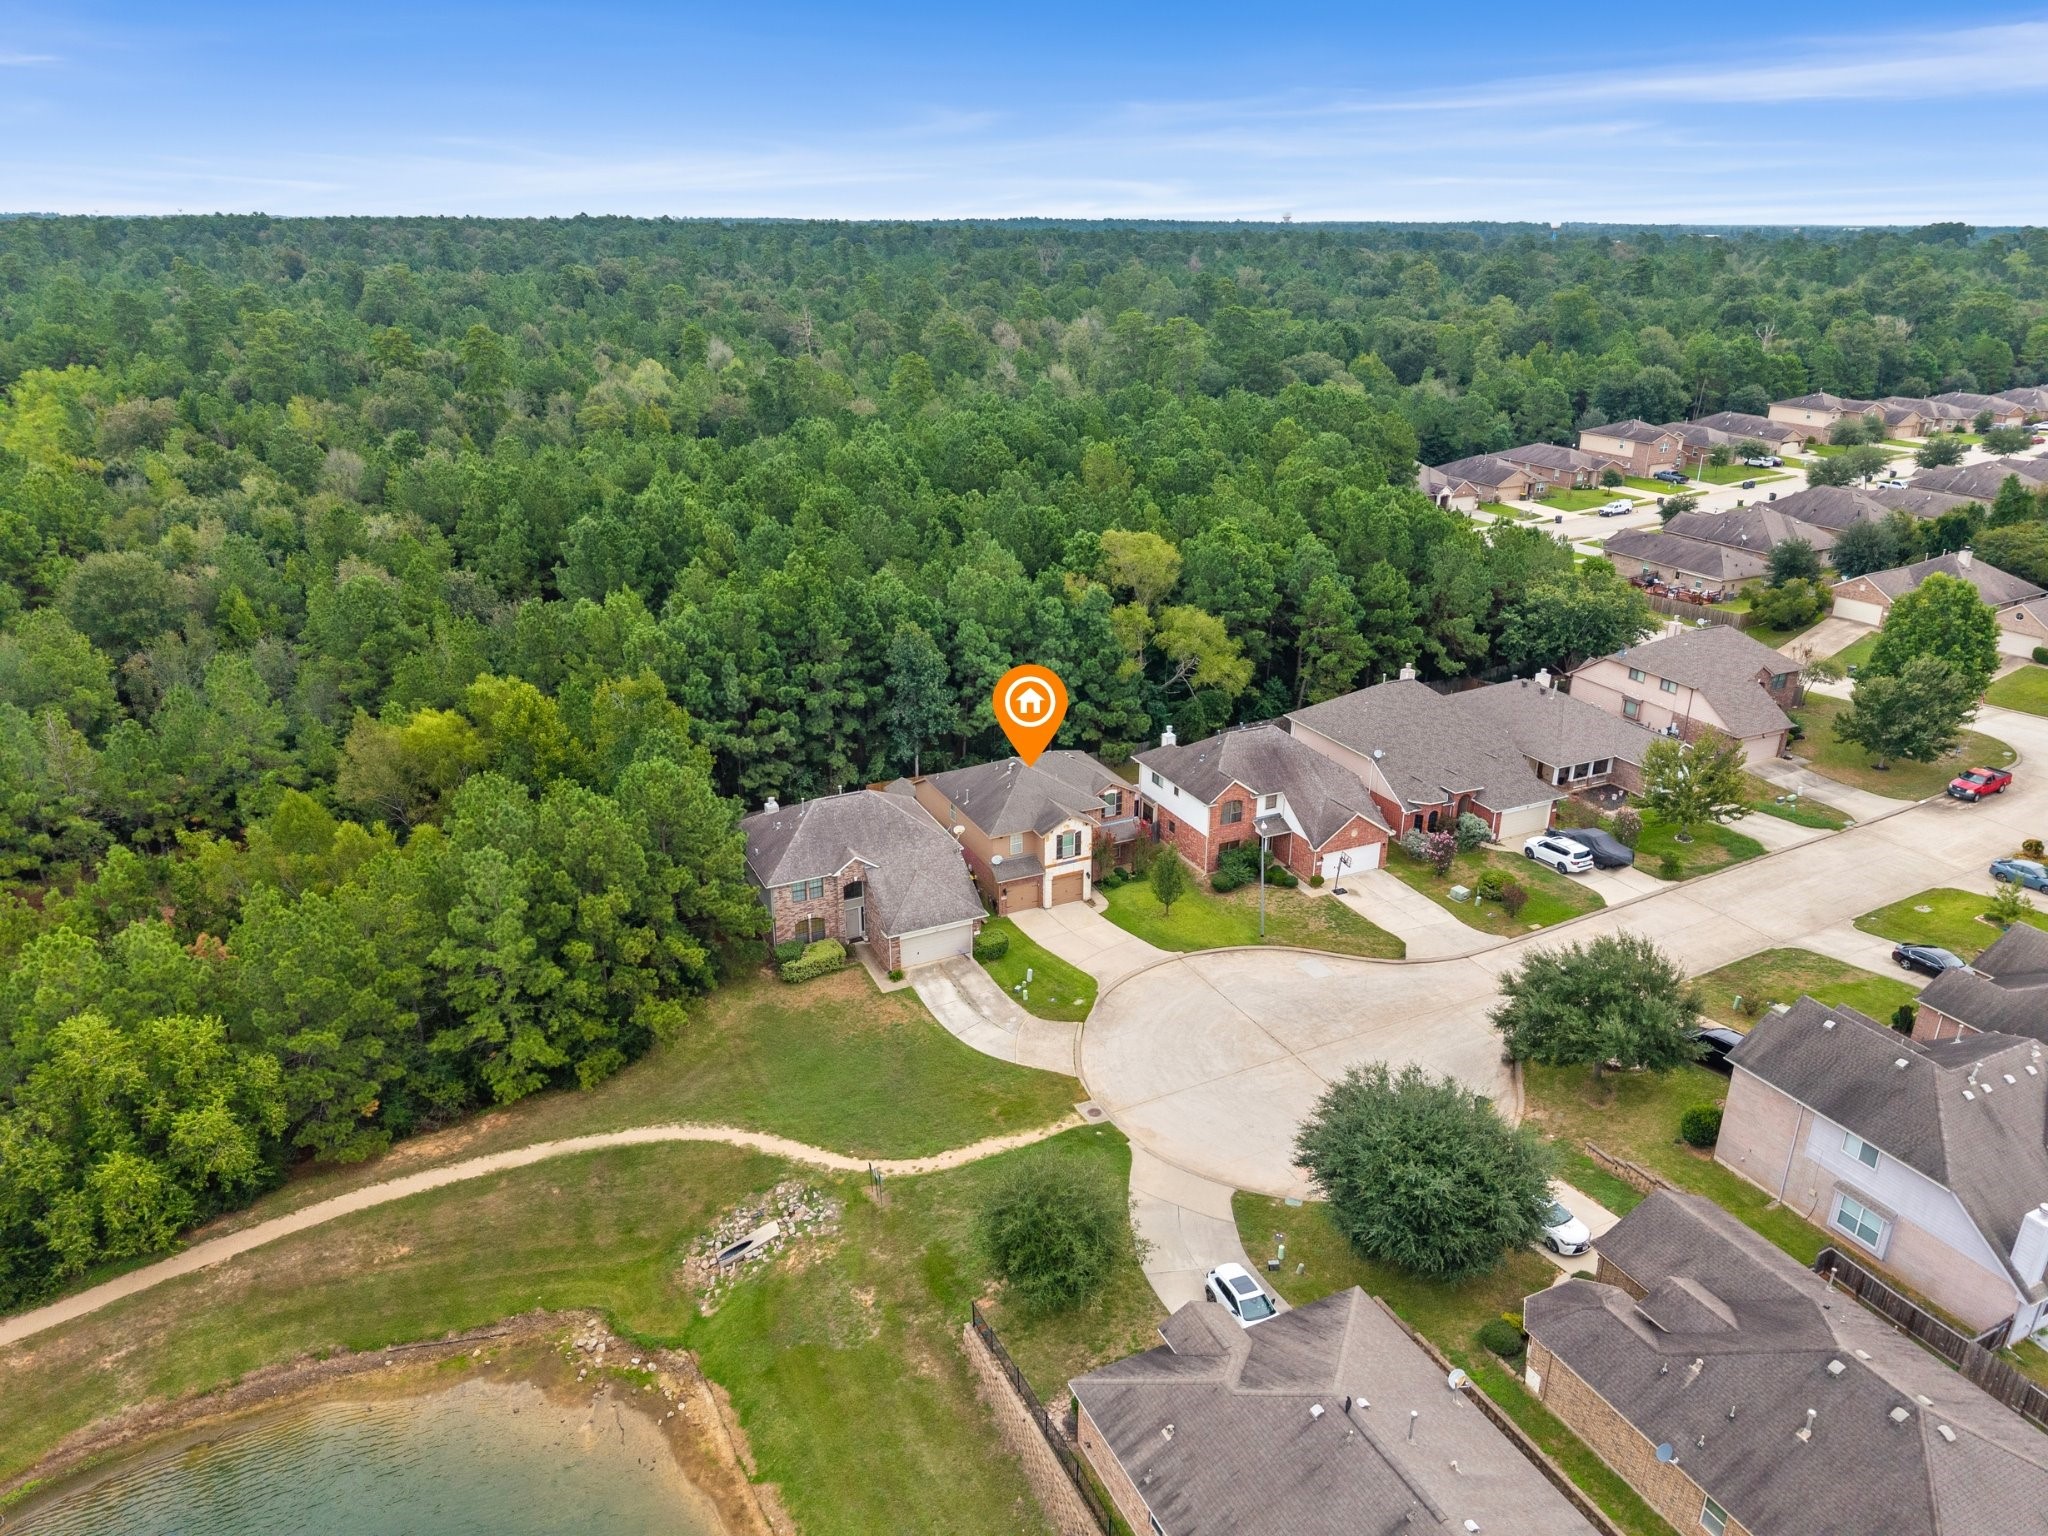
Wide aerial view illustrating the home’s prime cul-de-sac location, backed directly by an expansive forest preserve and located adjacent to a peaceful community pond and walking trail.
Wide aerial view illustrating the property's incredible privacy against a dense forest reserve, steps from the neighborhood lake, and within close proximity to Lake Conroe.