



Leann Garza - Superior Realty and Investments
1507 S John Redditt Dr
Lufkin, TX 75904
 In-Person: 11/22 12:00 PM - 2:00 PM
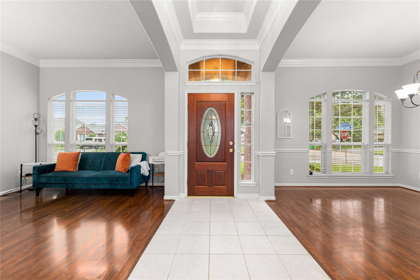
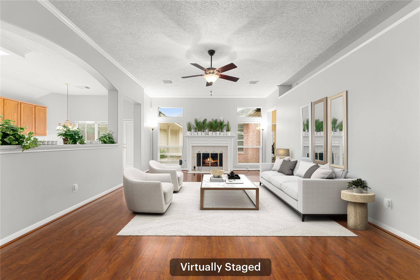
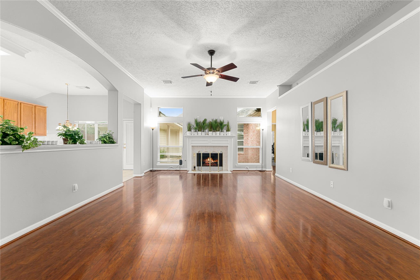
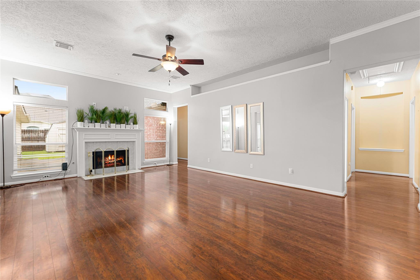
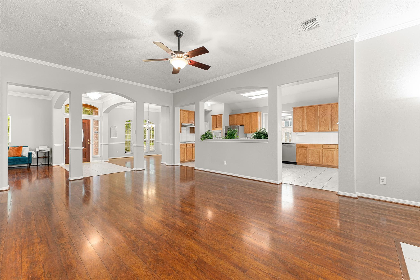
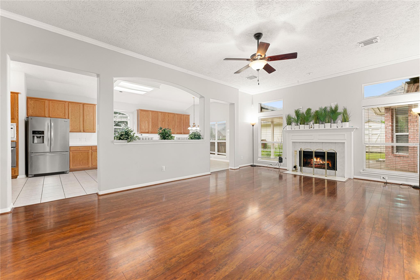
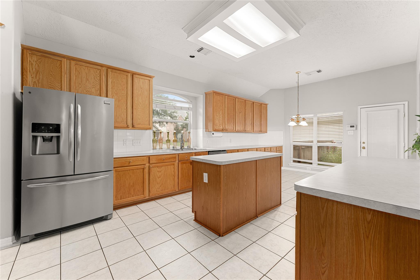
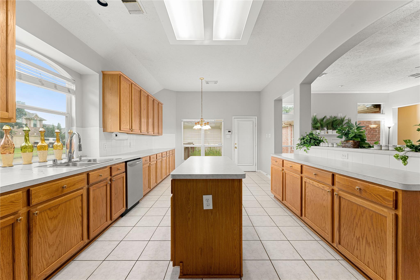
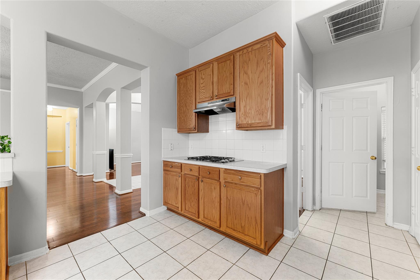
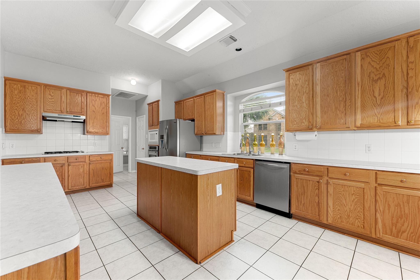
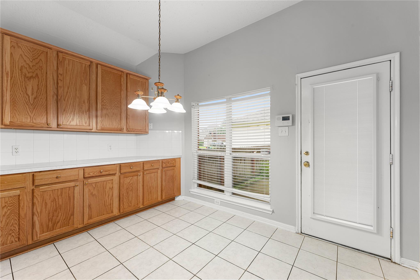
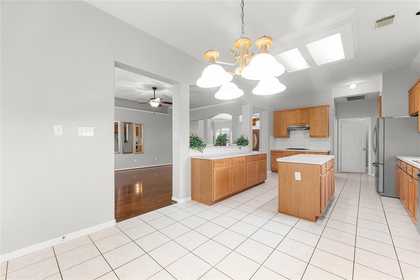
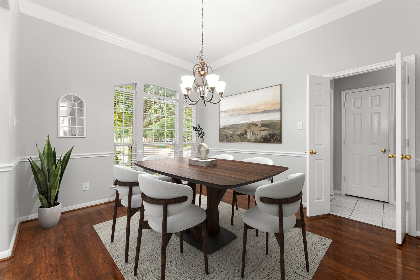
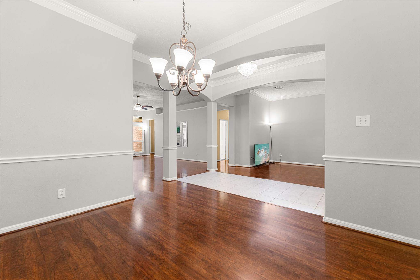
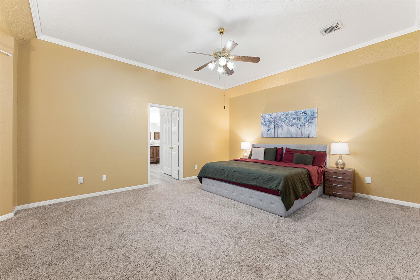
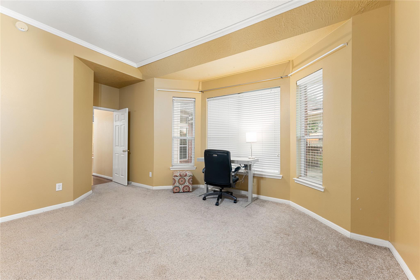
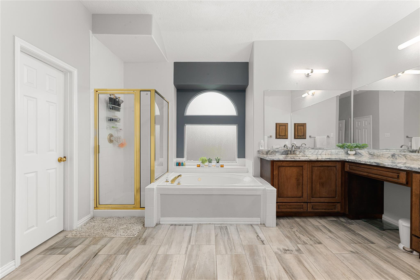
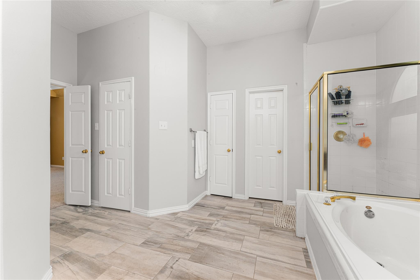
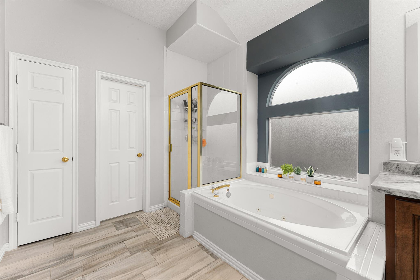
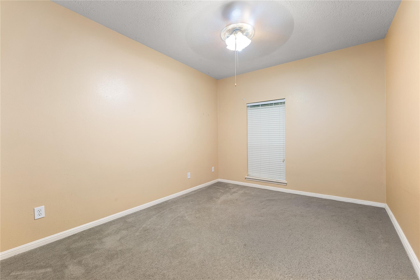
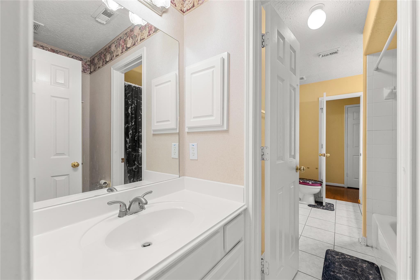
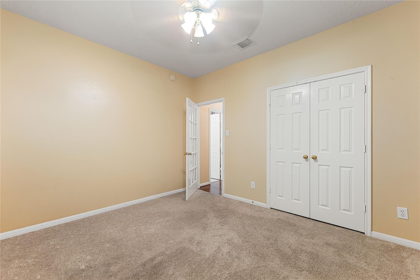
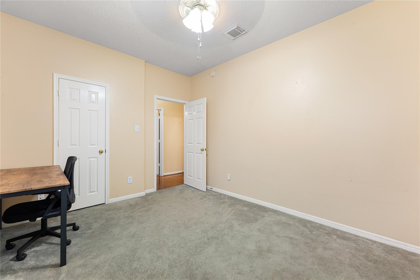
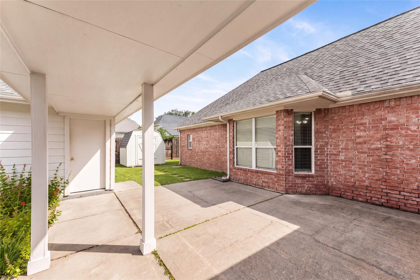
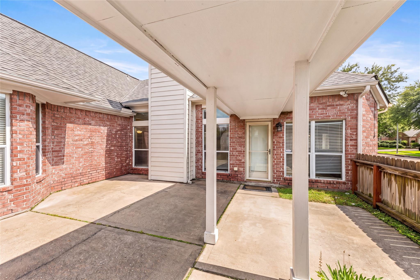
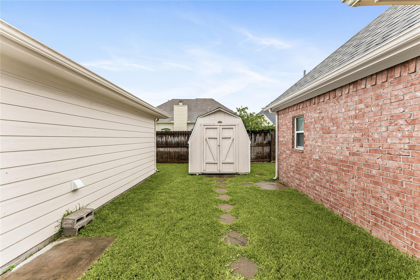
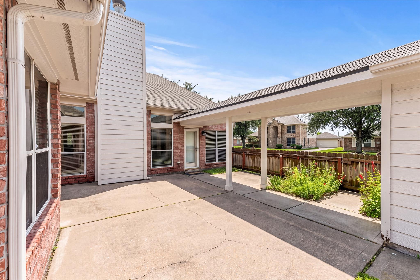
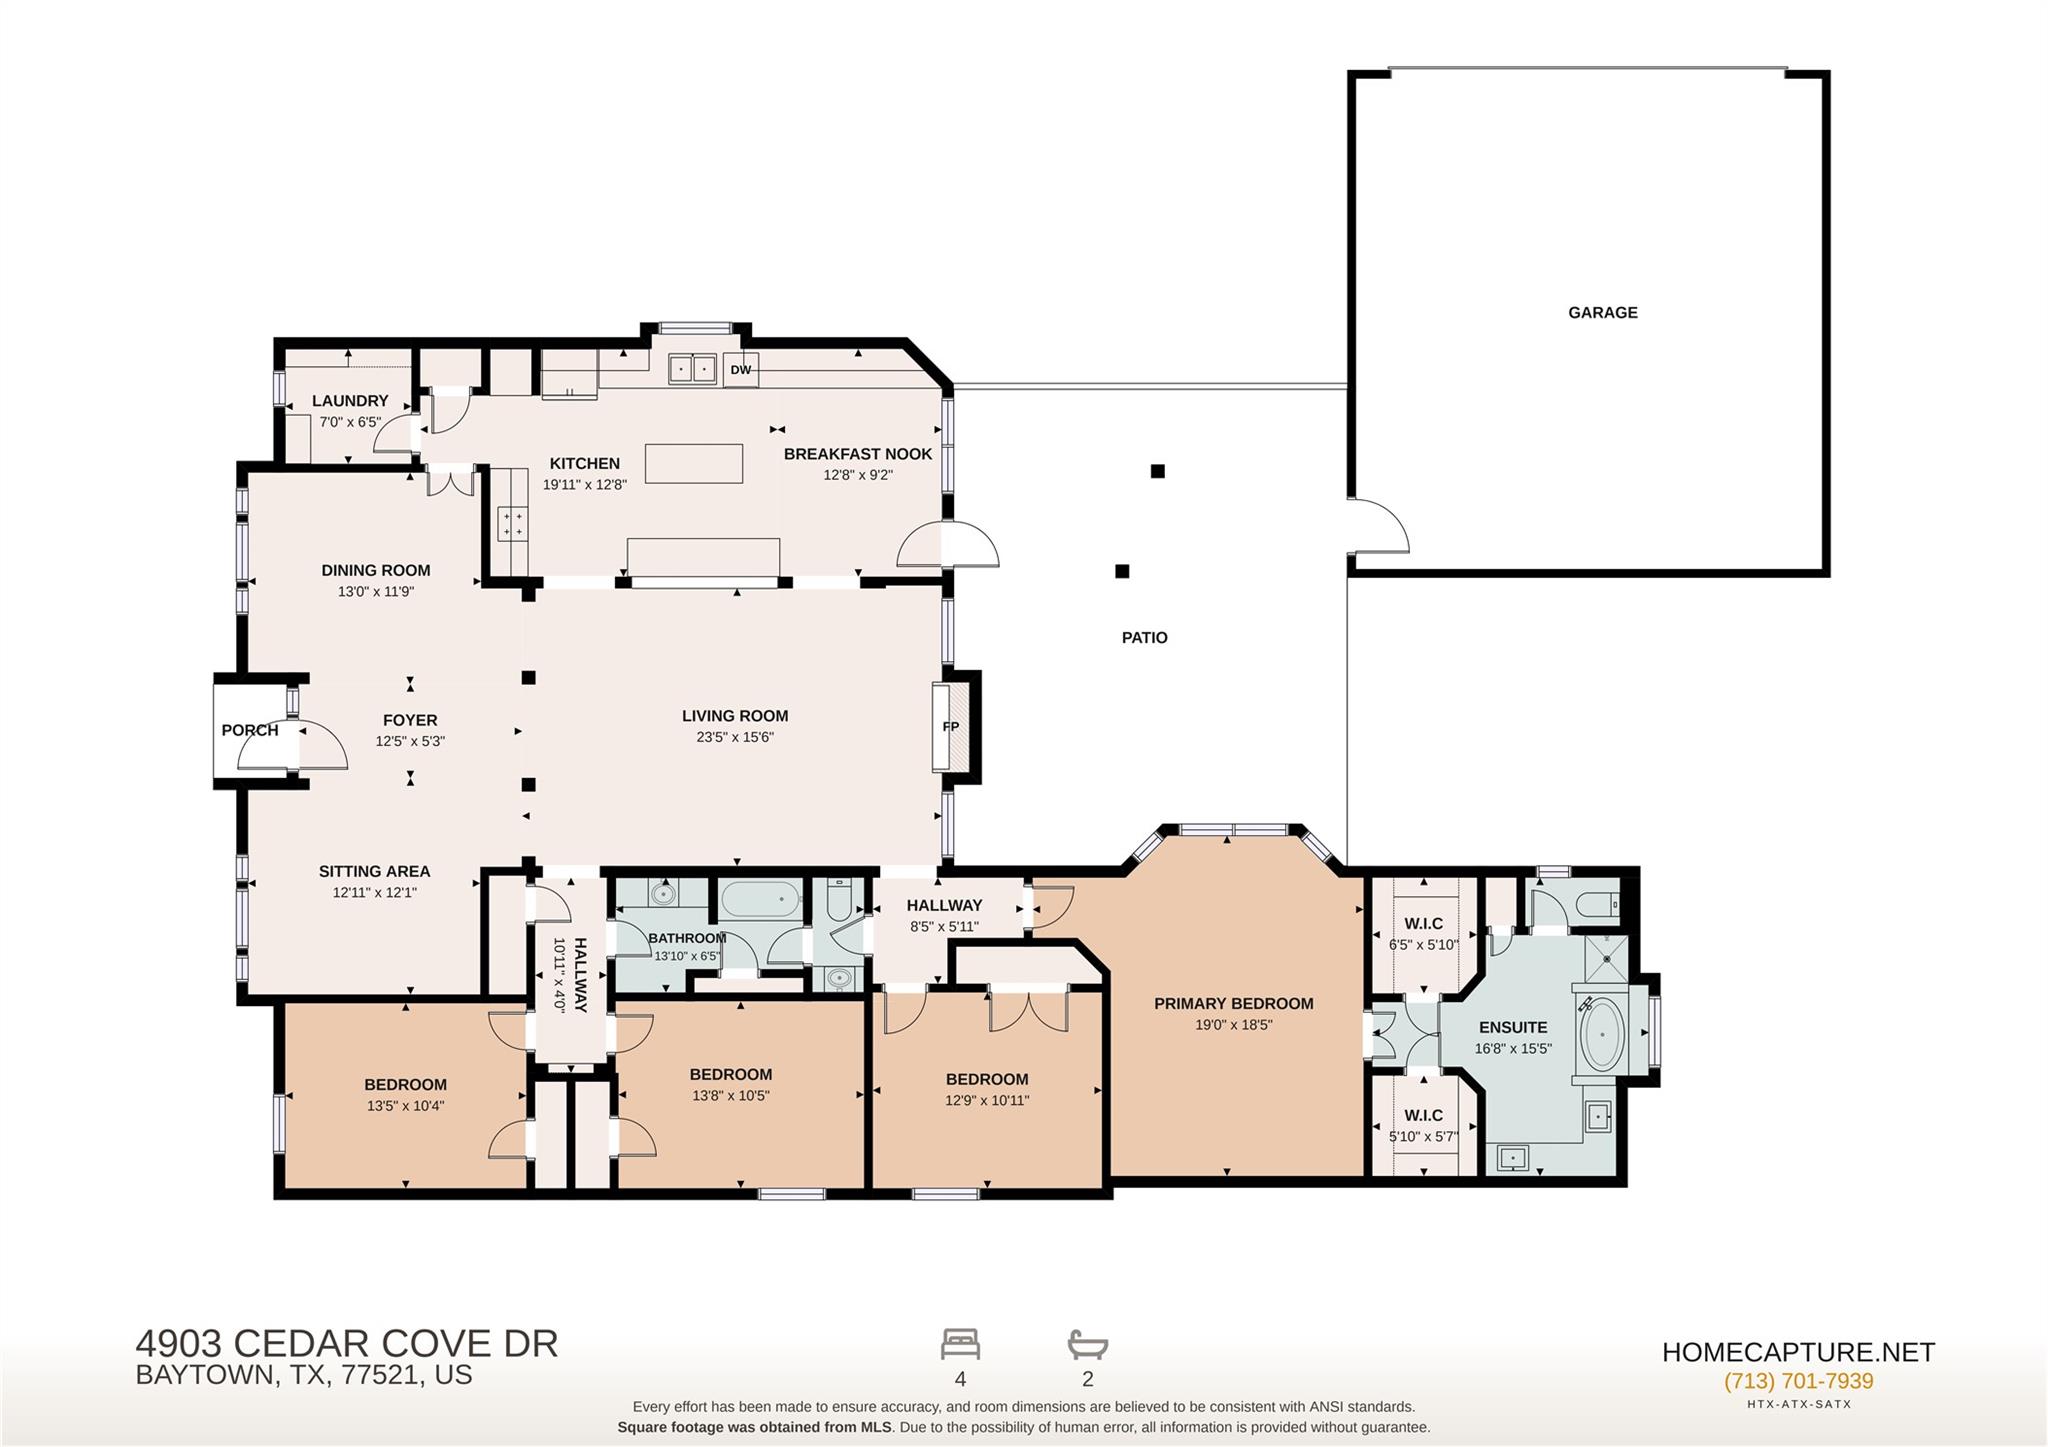
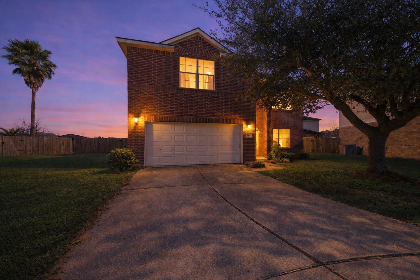
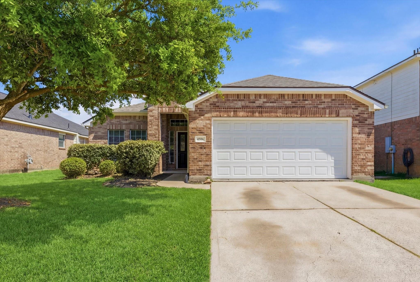
NEW PRICE! Beautifully updated single-story 4-bedroom home with over $20,000 in upgrades on a big corner lot. You have a spacious, light-filled layout, this home includes a newer roof and HVAC. A welcoming entry opens to formal living and dining rooms, leading to a family room with a cozy fireplace and large windows. The kitchen offers a center island, abundant cabinetry, generous counter space, and a breakfast area. The private primary suite features an ensuite bath, plus three additional bedrooms and a Jack and Jill bath with separate vanities - provides space for everyone, maybe even a home offfice. A detached garage connected by a covered walkway, and a storage shed. Close to 290 and I-10.
| MLS # | 84824783 |
|---|---|
| Listing Type | For Sale |
| Style | House |
| HOA Dues | $24 |
| Sub-Type | Resale |
| Status | Active |
| Year | 2003 |
| Days On Site | 25 |
| Listing Provided By | Redfin Corporation | Angela Pachicano |
| Bed(s) | 4 |
|---|---|
| Bath(s) | 3 Total |
| SQ Feet | 2,606 |
| Garage | 2 |
| Story(s) | 1 |
| Acreage | 0.18 |
| Heating | Natural Gas |
|---|---|
| Heating Yes / No | Yes |
| Cooling | Ceiling Fan(s), Electric |
| Cooling Yes / No | Yes |
| Appliances | ENERGY STAR Qualified Appliances, Disposal, Convection Oven, Double Oven, Electric Oven, Microwave, Gas Cooktop, Dishwasher |
| Interior Features | All Bedrooms Down, Primary Bed - 1st Floor |
| Fireplace Yes / No | Yes |
| Fireplaces Total | 1 |
| Fireplace Features | Gas Log |
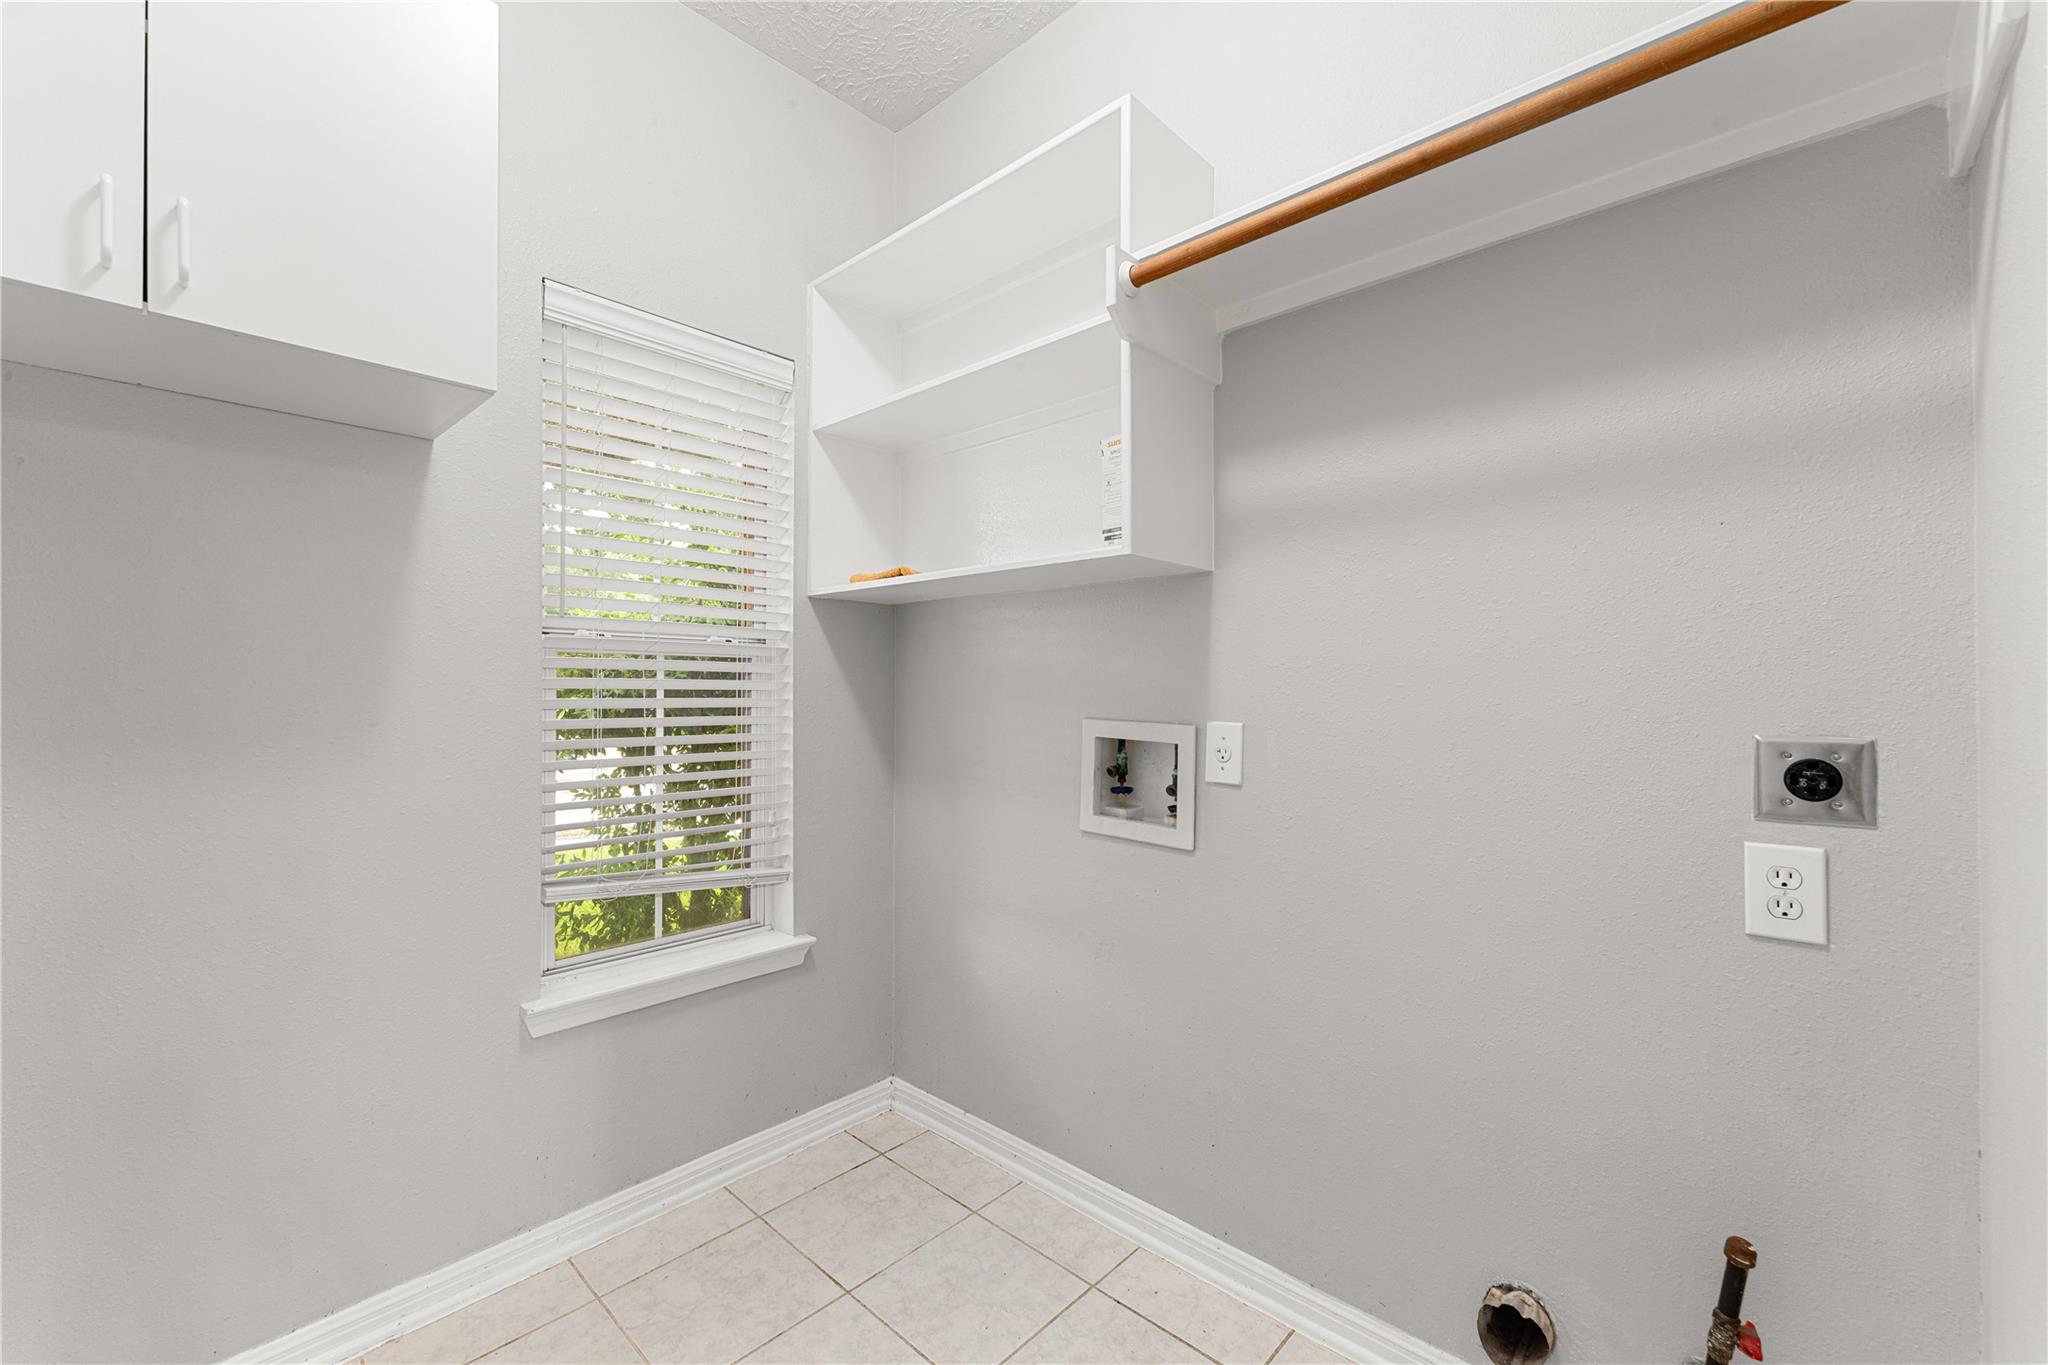
| Laundry Features | Gas Dryer Hookup, Washer Hookup |
| Har Room Description | Family Room, Formal Dining, Formal Living, Utility Room in House |
| Roof | Composition |
|---|---|
| Foundation Details | Slab |
| Lot Features | Corner Lot, Greenbelt, Subdivided, 0 Up To 1/4 Acre |
| Fencing | Back Yard |
| Construction Materials | Brick, Wood Siding |
| Other Structures | Shed(s) |
| Direction Faces | East |
| Garage Yes / No | Yes |
|---|---|
| Parking Features | Detached, Additional Parking, Garage Door Opener |
| Sewer | Public Sewer |
|---|---|
| Water Source | Public |
| Green Energy Efficient | HVAC |
| Har Restrictions | Deed Restrictions |
|---|
| Tax Annual Amount | 7938 |
|---|---|
| Tax Year | 2025 |
| Har Maint Fee Includes | Common Grounds |
|---|
| State | TX |
|---|---|
| County | Harris |
| City | Baytown |
| Zip Code | 77521 |
| Area | 2 |
| Subarea | Baytown | Harris County |
| Community Name | Country Club Cove |
| School District | 23 - Goose Creek Consolidated |
| Elementary School | Alamo Elementary School (Goose C |
| High School | 23 - Goose Creek Consolidated |
| Listing VS Median (in Country Club Cove) | |
Price: $279,900 low | high Med: $244,900 sqft: 2,606 low | high Med: 2,164 $ / sqft: $107 low | high Med: $115 On site: 25 low | high Med: 18 | |
| Open House |
|---|
| In-Person 11/22 12:00 PM - 2:00 PM |
| State | TX |
|---|---|
| County | Harris |
| City | Baytown |
| Zip Code | 77521 |
| Area | 2 |
| Subarea | Baytown | Harris County |
| Community Name | Country Club Cove |
| School District | 23 - Goose Creek Consolidated |
| Elementary School | Alamo Elementary School (Goose C |
| High School | 23 - Goose Creek Consolidated |
| Listing VS Median (in Country Club Cove) | |
Price: $279,900 low | high Med: $244,900 sqft: 2,606 low | high Med: 2,164 $ / sqft: $107 low | high Med: $115 On site: 25 low | high Med: 18 | |